20ft expandable container house with bathroom and kitchen layouAn expandable container house with bathroom and kitchen is one of the most requested layouts for temporary housing, worker accommodation, site offices, rural projects and small modular living units.
Compared with a simple empty container room, a bathroom-and-kitchen layout requires more planning. Buyers need to consider not only the house size, but also plumbing, drainage, wall panel thickness, internal layout, loading quantity, installation conditions and final project use.
This guide explains how Sinopala plans expandable container houses with bathroom and kitchen for overseas project buyers, dealers, contractors and modular housing suppliers.
What Is an Expandable Container House with Bathroom and Kitchen?
An expandable container house is a factory-made modular housing unit that is transported in a compact form and expanded on site to create a larger usable space.
When a bathroom and kitchen are included, the unit can be used for more complete living or working functions. Common applications include:
- Worker accommodation
- Site office with rest area
- Temporary staff housing
- Rural housing
- Project camp units
- Vacation rental support units
- Small modular living units
- Emergency or temporary project housing
For buyers comparing different product types, Sinopala also supplies folding container houses and broader modular container house solutions. However, when a project needs more interior comfort and a larger usable area from one unit, an expandable container house is often the better option.
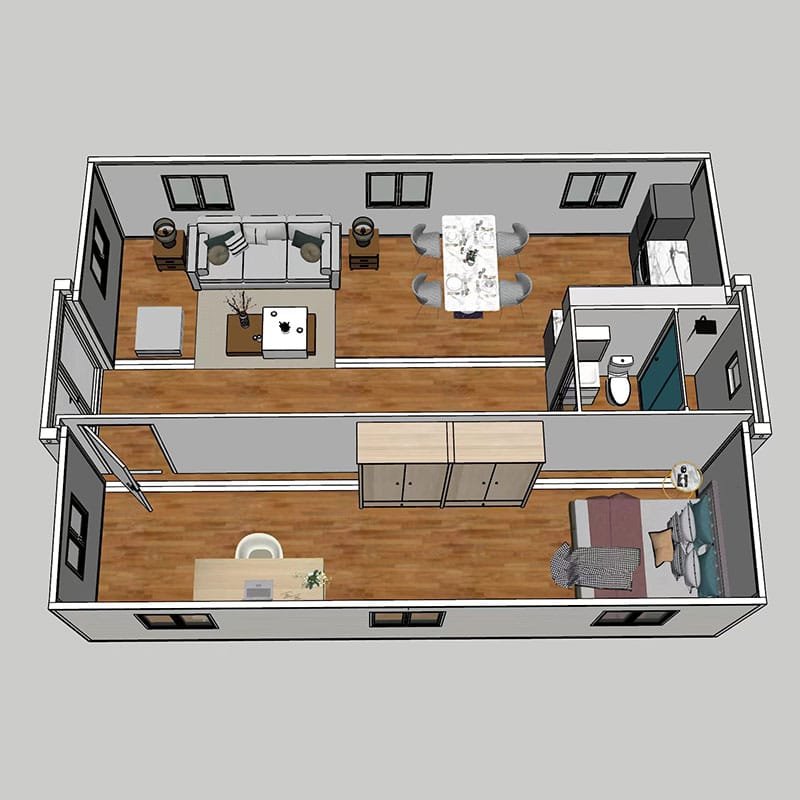
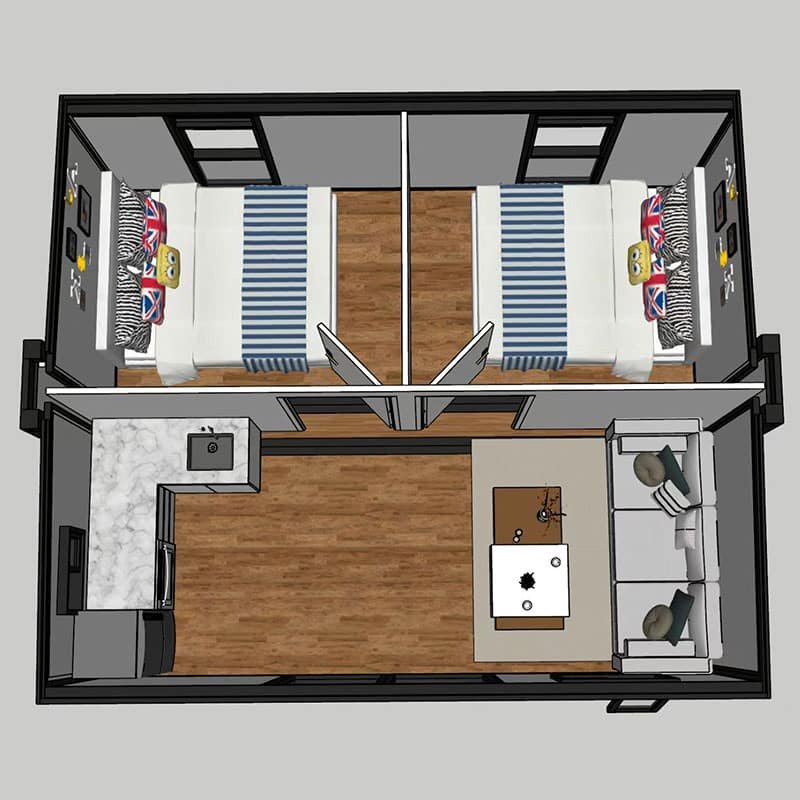
Common 20ft Layout: 2 Bedrooms, Living Room, Kitchen and Bathroom
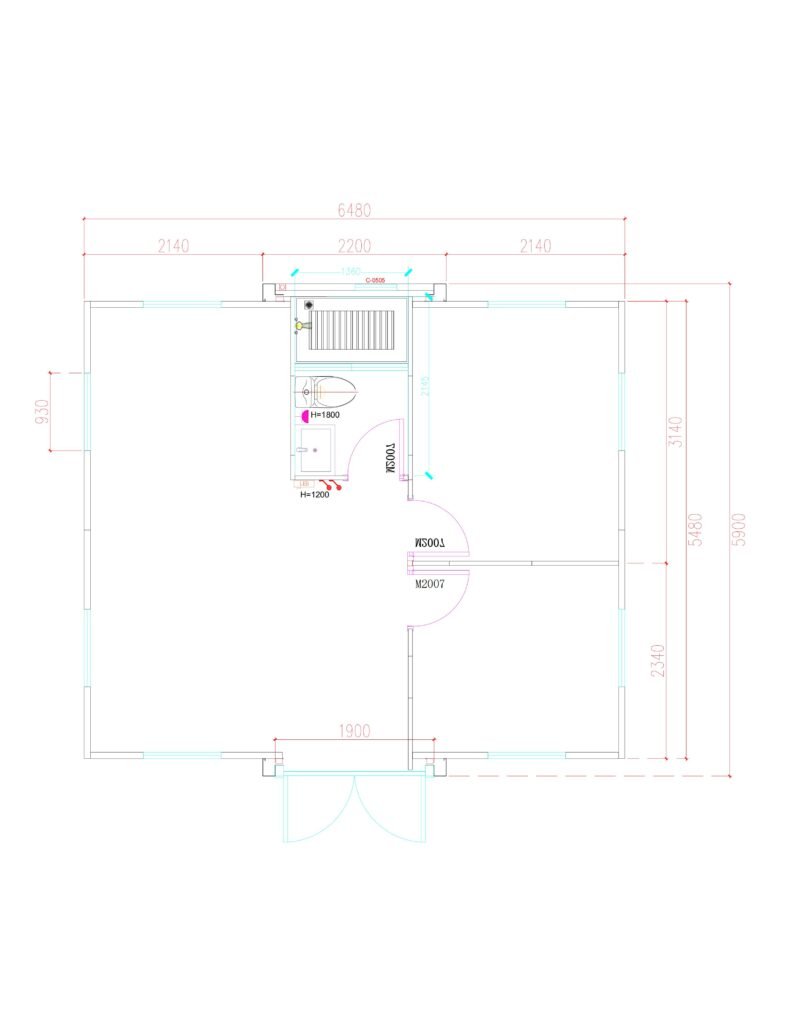
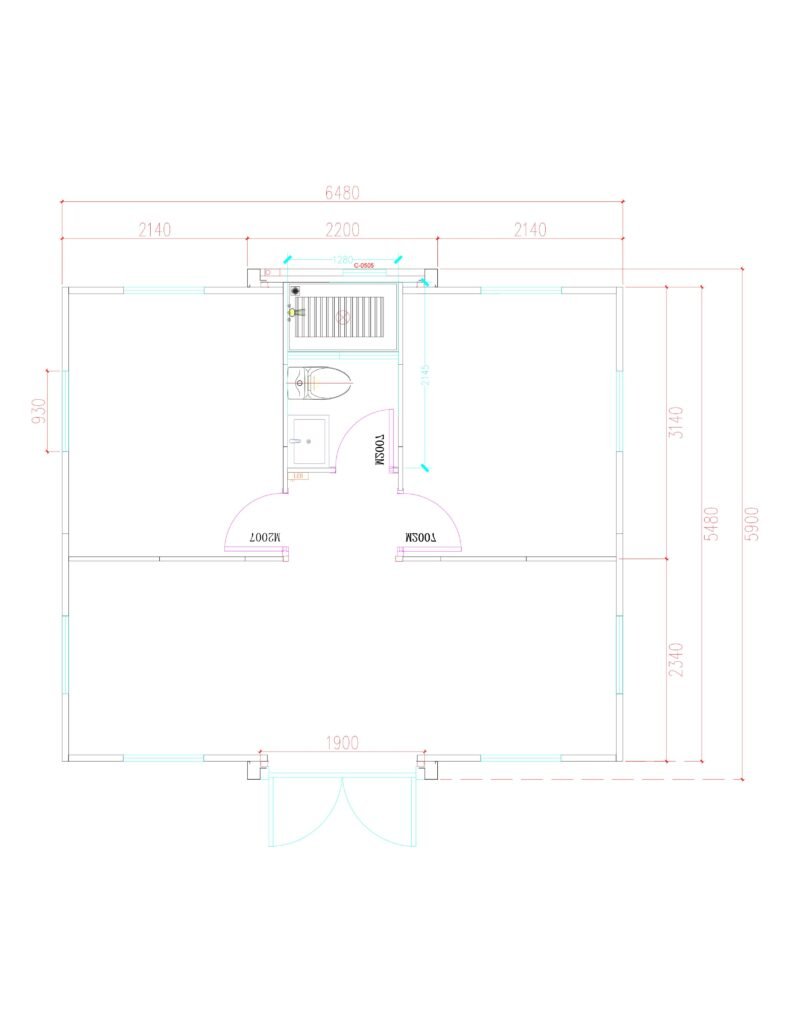
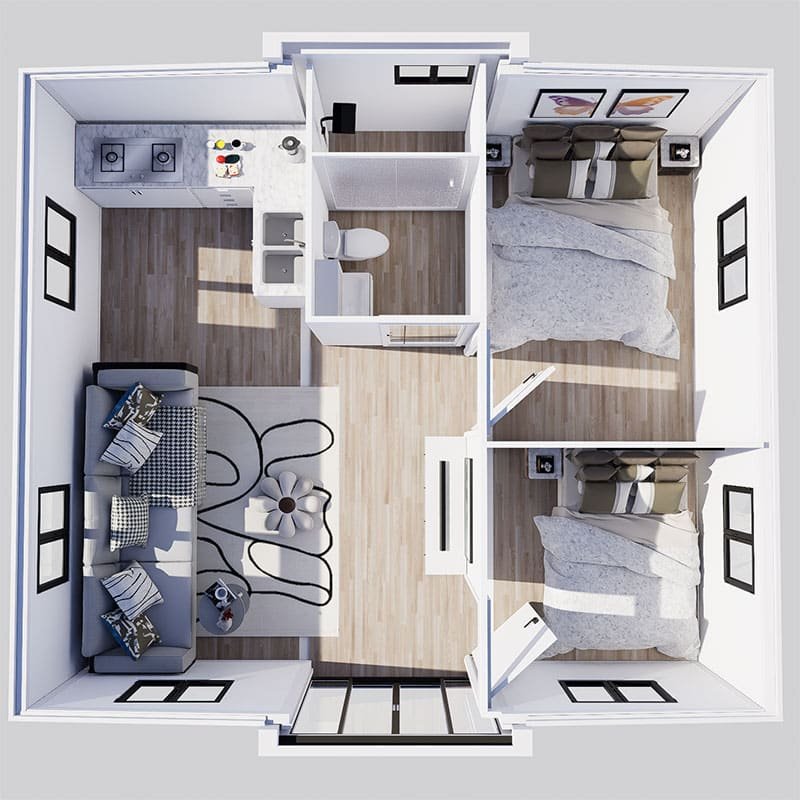
2 bedroom 20ft expandable container house floor planOne of Sinopala’s fixed special-offer layouts is a 20ft expandable container house with:
- 2 bedrooms
- 1 living room
- 1 kitchen
- 1 bathroom
- Approx. 37–38 m² / 400 sq.ft expanded area
- 50mm or 75mm insulated wall panel option
This layout is suitable for buyers who need a ready reference model instead of starting every design from zero.
The 50mm wall panel version starts from USD 4,800 EXW.
The 75mm wall panel version starts from USD 5,800 EXW.
These fixed special-offer models are not fully customized units. For this offer, the wall panel color can be selected from white, black, gray or wood grain. Other layout changes, upgraded interior materials, terrace, canopy, furniture, bathroom upgrades or kitchen cabinet changes should be quoted separately.
For the current offer details, see the 20ft expandable container house price page.
Bathroom Planning: What Buyers Should Confirm
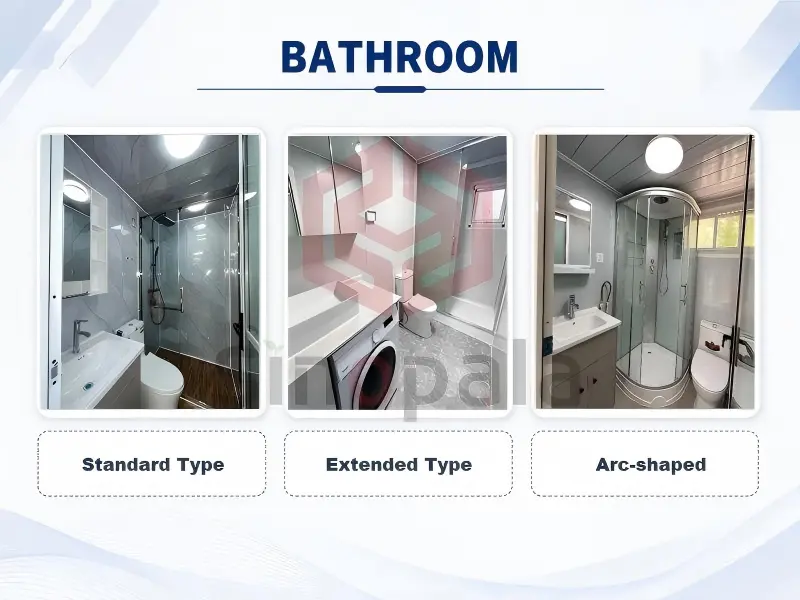
A bathroom is not just a small room inside the house. It affects plumbing, waterproofing, ventilation, installation and long-term maintenance.
Before production, buyers should confirm:
- Bathroom position
- Shower area
- Toilet type
- Floor drainage
- Waterproof treatment
- Ventilation method
- Water supply connection
- Sewage outlet direction
- Local installation requirements
For project sites, the bathroom layout should match the final site plan. If several units will be installed together, drainage direction and pipe access should be planned before shipment.
A bathroom inside an expandable container house is convenient, but it also requires careful coordination with local water supply, sewage treatment and installation work.
Kitchen Planning: Simple Cooking Area or Full Kitchen?
Kitchen requirements vary a lot between different buyers.
Some projects only need a small counter, sink and basic storage. Other projects may need a more complete kitchen cabinet system, cooking area, exhaust planning and upgraded interior materials.
Before requesting a quotation, buyers should explain whether the kitchen will be used for:
- Light cooking
- Long-term living
- Staff accommodation
- Rental use
- Project camp support
- Demonstration or showroom use
This helps the factory understand whether the buyer needs a simple kitchen area or a more complete interior configuration.
50mm vs 75mm Wall Panels
Wall panel thickness affects cost, insulation, comfort and long-term use.
For Sinopala’s 20ft special-offer expandable container house:
- 50mm wall panel version: USD 4,800 EXW
- 75mm wall panel version: USD 5,800 EXW
The 50mm version is often selected for budget-sensitive projects, temporary accommodation and basic project use.
The 75mm version is more suitable when buyers want better insulation performance and a stronger long-term living experience.
The best choice depends on local climate, use duration, comfort requirement and project budget. Buyers should not choose only by the lowest price. A cheaper wall panel may not be the best choice if the unit will be used for long-term accommodation or harsher weather conditions.
Loading and Shipping Reference
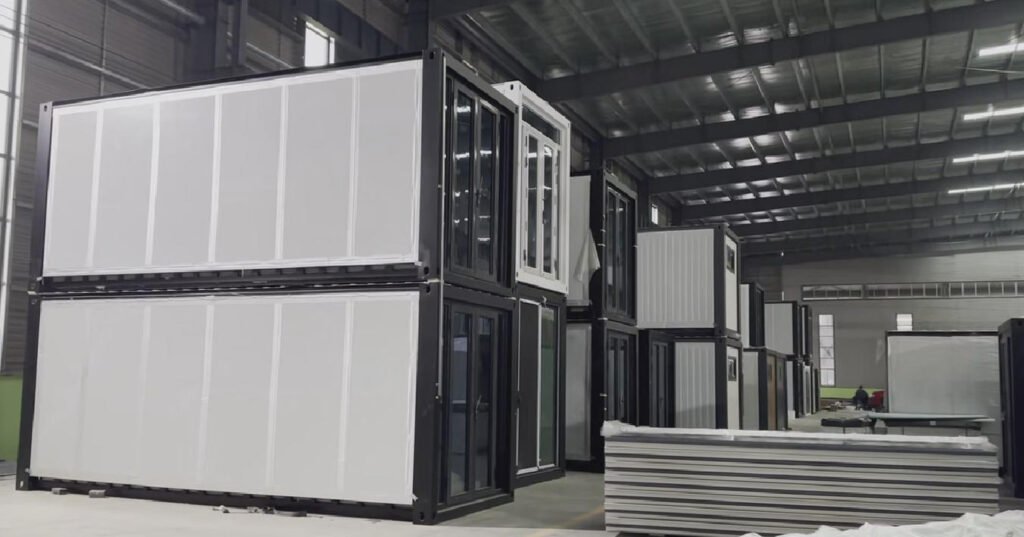
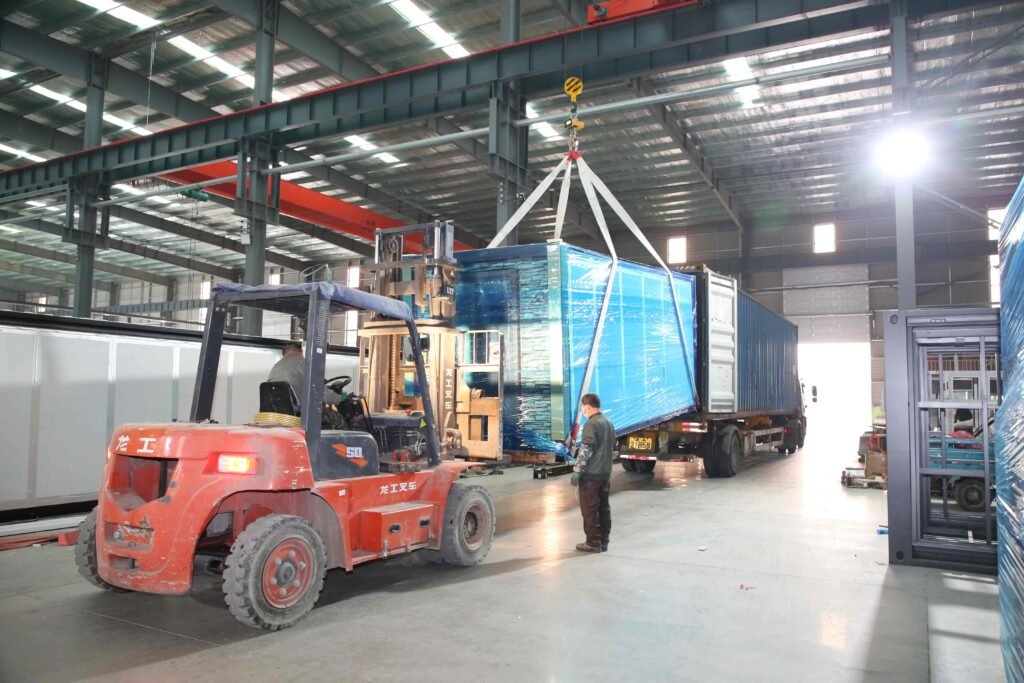
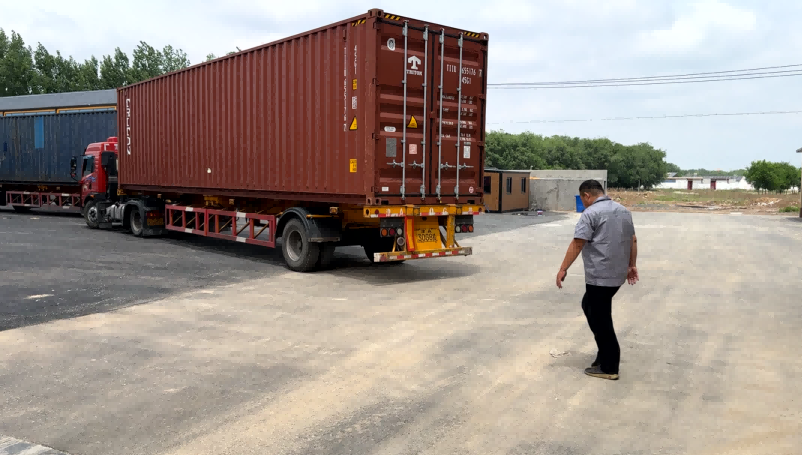
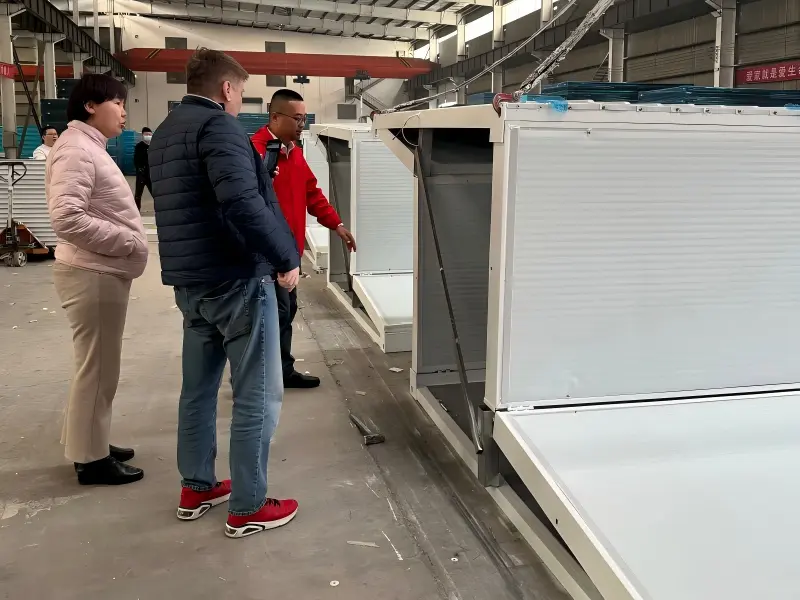
20ft expandable container house loading for 40HQ containerShipping efficiency is important for overseas buyers because ocean freight and destination costs can affect the total project budget.
For reference:
- Standard 20ft expandable container house: about 2 sets per 40HQ
- 30ft expandable container house: about 1 set per 40HQ
- 40ft expandable container house: about 1 set per 40HQ
- 20ft-700 model: about 6 sets per 40HQ
- 10ft expandable model: about 4 sets per 40HQ
Actual loading depends on final folded size, packaging, configuration and order details.
For more size and loading comparison, read the expandable container house size guide and the 20ft vs 40ft expandable container house guide.
What Affects the Final Price?
The price of an expandable container house with bathroom and kitchen depends on more than the house size.
Important cost factors include:
- Unit size
- Wall panel thickness
- Steel frame specification
- Bathroom configuration
- Kitchen cabinet requirements
- Door and window materials
- Interior wall and floor finish
- Electrical system
- Plumbing preparation
- Quantity
- Packing method
- Destination port
- EXW or FOB trade term
- Custom layout requirements
A fixed special-offer model is easier to quote quickly. A customized project needs more information before an accurate price can be prepared.
For broader cost planning, read the expandable container house price guide.
What Information Should You Send for a Quote?
To receive a more accurate quotation, please send:
- Required size: 10ft, 20ft, 30ft or 40ft
- Quantity
- Destination port
- Intended use
- Required layout
- Bathroom and kitchen requirements
- Wall panel thickness
- Color preference
- Whether custom options are needed
- EXW or FOB quotation preference
If you already have a sketch, layout drawing or reference image, send it together with your inquiry. This helps reduce misunderstanding and makes quotation faster.
Is This Type of House Suitable for Long-Term Use?
With proper installation and maintenance, an expandable container house can be used for about 30–40 years.
The actual service life depends on steel structure quality, anti-corrosion treatment, wall panel material, waterproofing, installation conditions, climate, maintenance and relocation frequency.
For long-term use, buyers should pay attention to drainage, roof and wall sealing, ground leveling, regular inspection and local installation quality.
Final Advice
An expandable container house with bathroom and kitchen can be a practical solution for project buyers who need a fast, flexible and more complete living unit.
For simple accommodation, a fixed 20ft layout may be enough. For larger projects, buyers should compare 20ft, 30ft and 40ft options, loading quantity, wall panel thickness, bathroom design, kitchen requirements and destination shipping cost.
Sinopala supplies expandable container houses, folding container houses and modular container house solutions for overseas project buyers. For a project quotation, send your required size, quantity, layout and destination port.
Contact Sinopala:
Email: Lee@sinopala.com
WhatsApp: +86 150 1103 0786
FAQ
Can an expandable container house include a bathroom and kitchen?
Yes. An expandable container house can be designed with bathroom and kitchen areas. The final layout depends on size, plumbing position, drainage plan, wall panel option and buyer requirements.
What is the common layout for a 20ft expandable container house?
A common Sinopala 20ft layout includes 2 bedrooms, 1 living room, 1 kitchen and 1 bathroom, with an expanded area of about 37–38 m² / 400 sq.ft.
How much does a 20ft expandable container house with bathroom and kitchen cost?
Sinopala’s fixed special-offer 20ft expandable container house starts from USD 4,800 EXW with 50mm wall panels, or USD 5,800 EXW with 75mm wall panels. Final price depends on configuration, quantity and trade term.
How many 20ft expandable container houses fit in a 40HQ container?
For reference, a standard 20ft expandable container house usually loads about 2 sets per 40HQ container. Actual loading depends on final model, packaging and configuration.
Can the bathroom and kitchen layout be customized?
Yes, customized bathroom and kitchen layouts can be quoted separately. Buyers should provide layout requirements, reference drawings, quantity and destination port before production.