When customers ask us about an expandable container house, the floor plan is usually only the beginning.
The same house can look and feel very different depending on the wall panels, windows, doors, interior finish, kitchen, bathroom and flooring selected for the project.
We have put the main SINOPALA options together on this page so that you can review them in one place and decide which combination works best for your project.
You do not need to choose every upgrade. For many projects, a standard configuration is already enough. Other customers may want better insulation, larger windows, a more residential exterior or a more finished interior.
Here are the main options available.
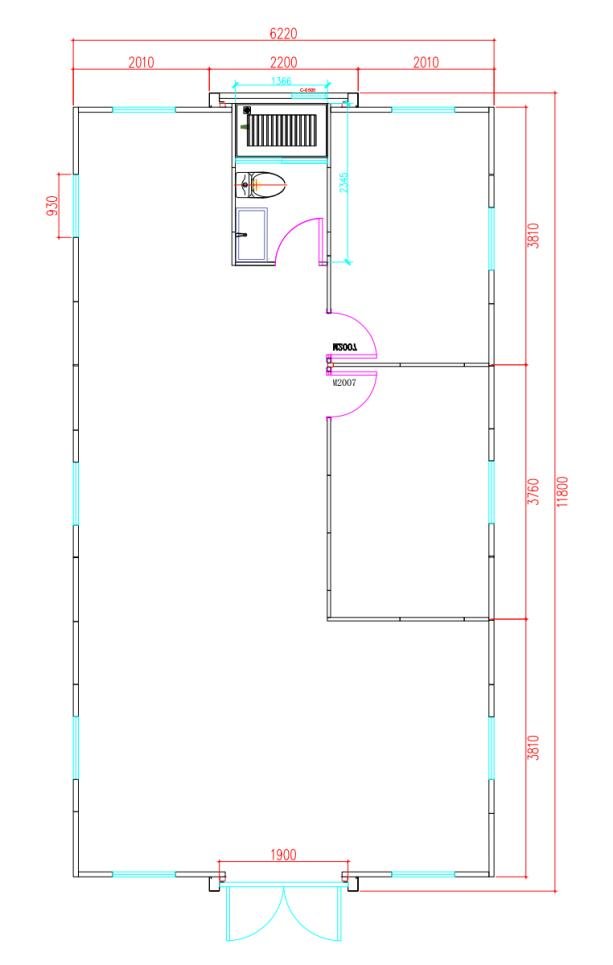
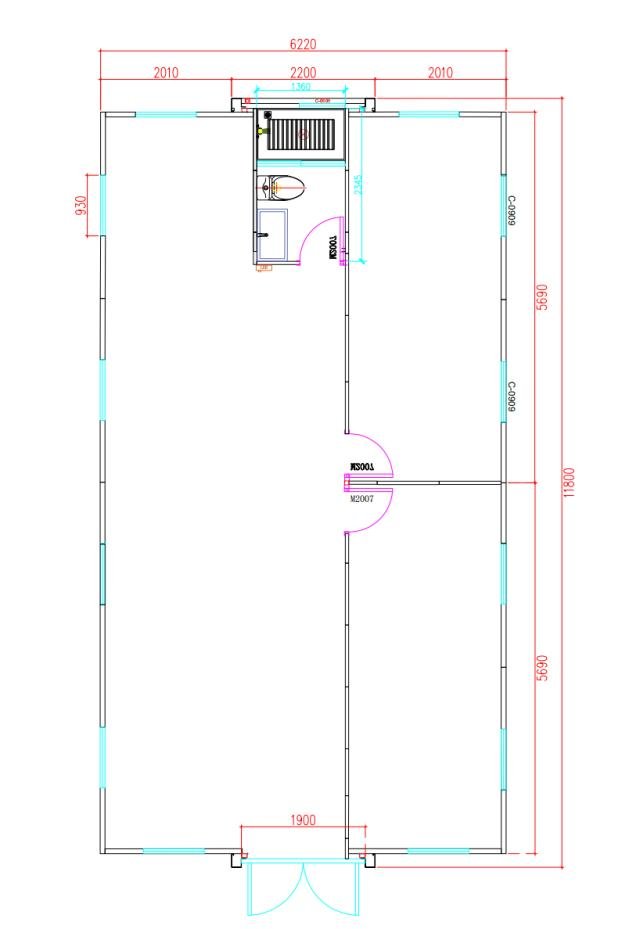
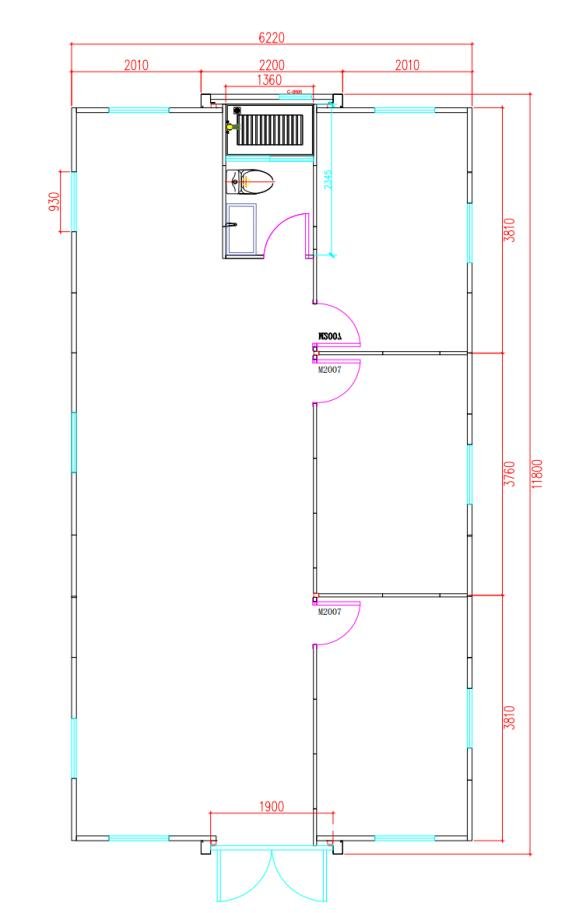
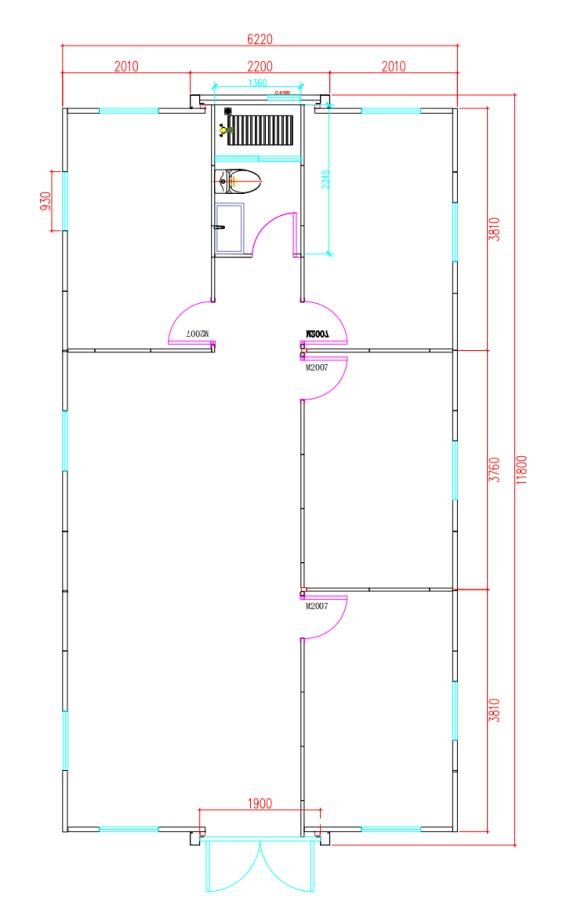
1. Choose the Size and Layout First
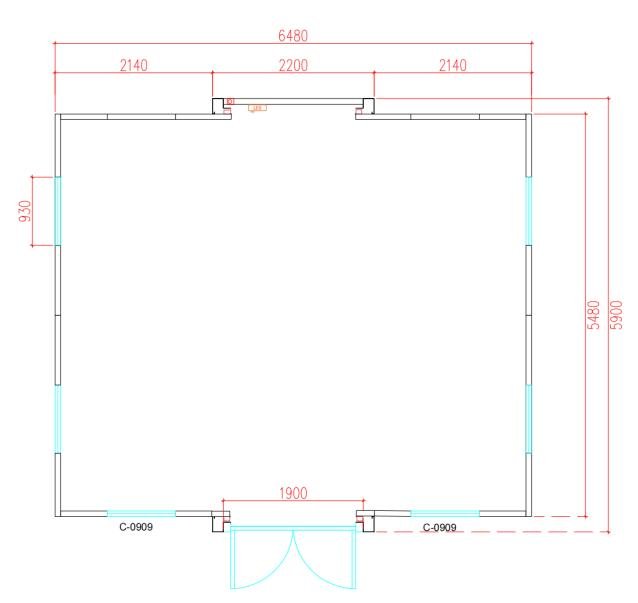
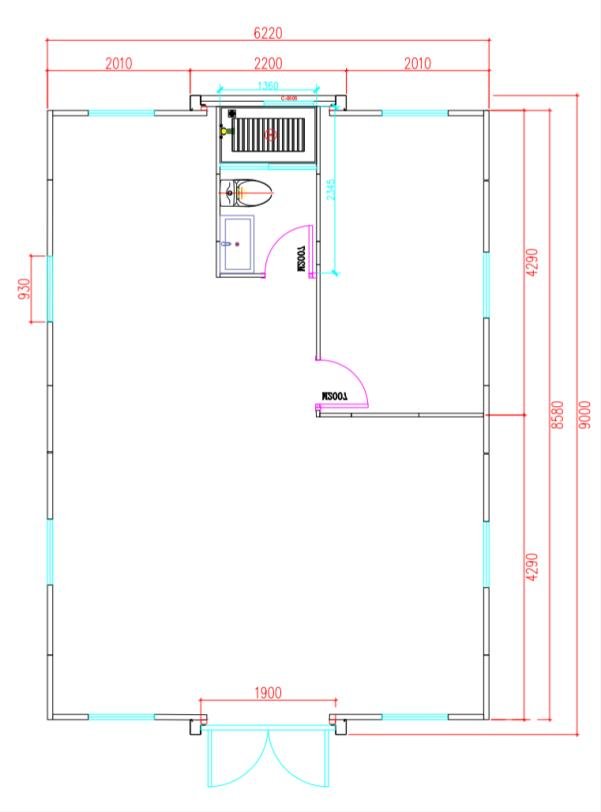
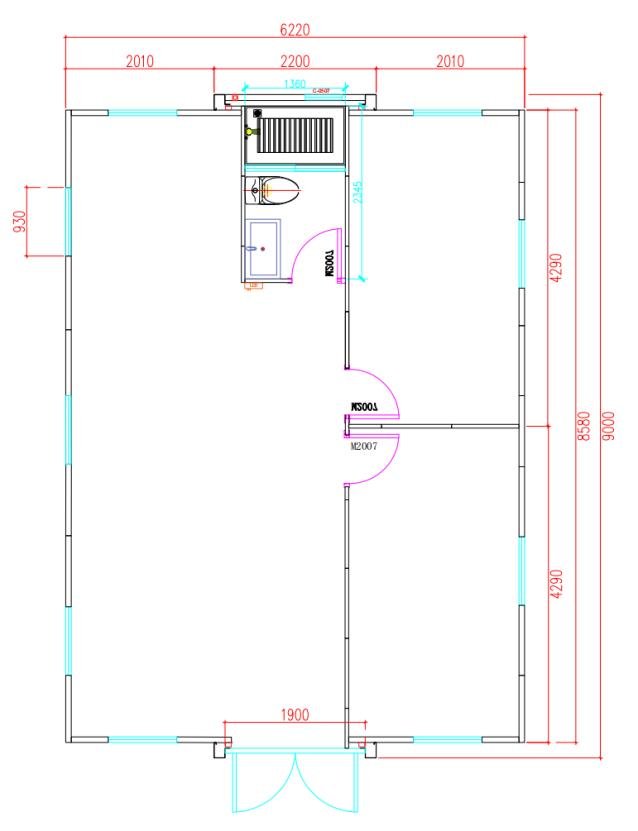
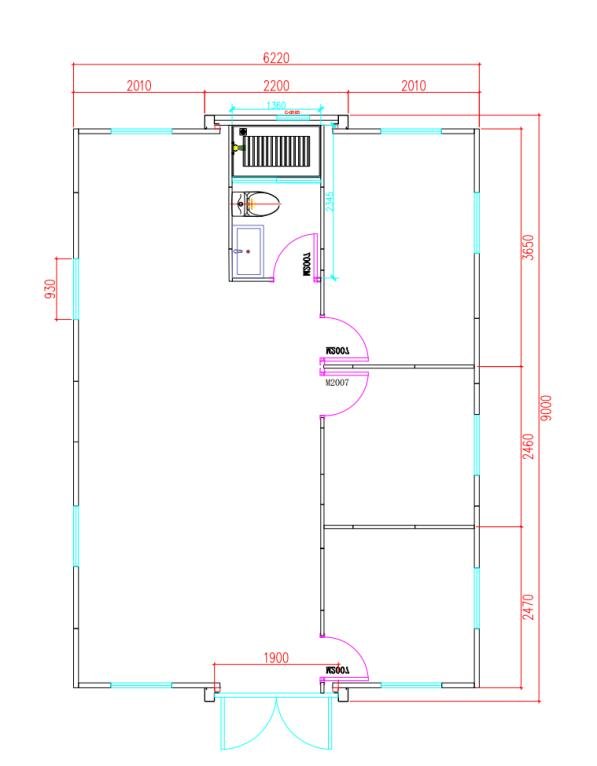
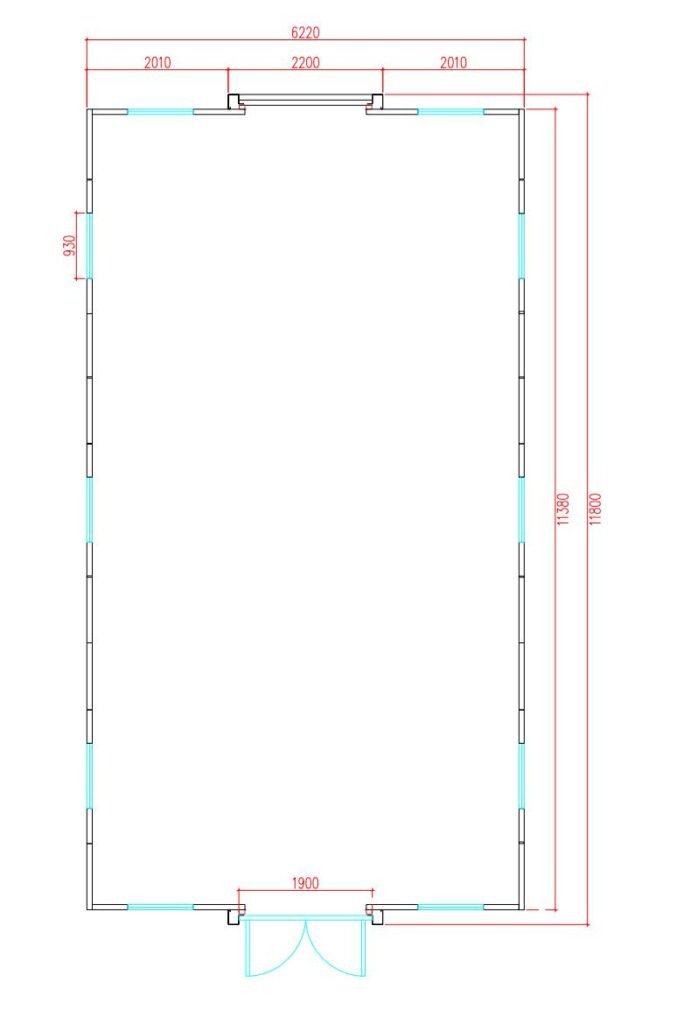
We offer different layouts for 20FT, 30FT and 40FT expandable houses.
For the 20FT model, available plans include open space, bathroom-only arrangements, one-bedroom, two-bedroom, three-bedroom and four-bedroom layouts.
The 30FT model gives more flexibility for one-, two- or three-bedroom arrangements.
For larger houses, the 40FT range includes several two-, three-, four- and five-bedroom layouts, as well as options with one or two bathrooms.
There is no need to start by choosing doors, colors or cabinets. We normally recommend confirming the house size and room arrangement first. Once the layout is clear, the other options become much easier to select.
20FT
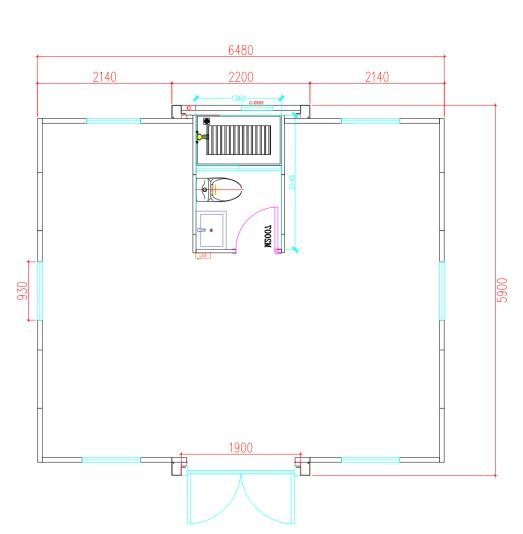
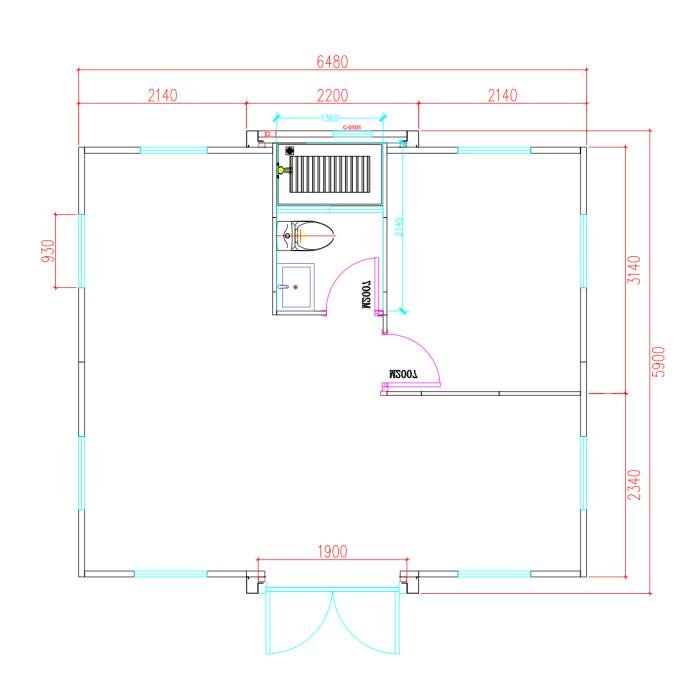
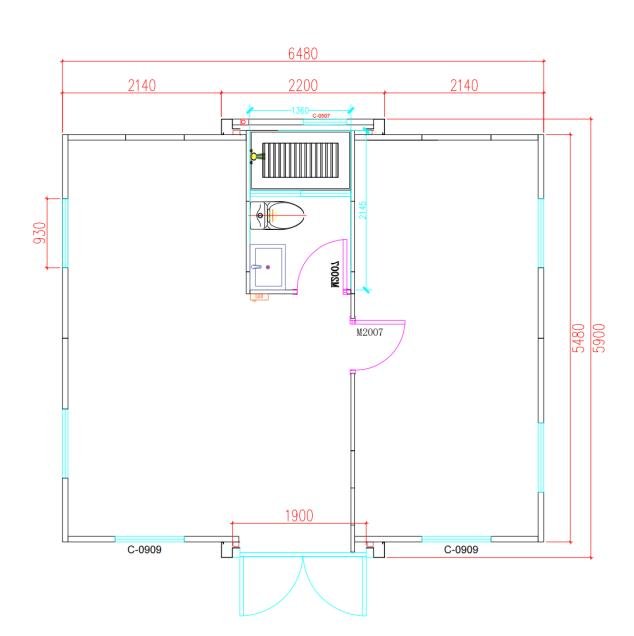
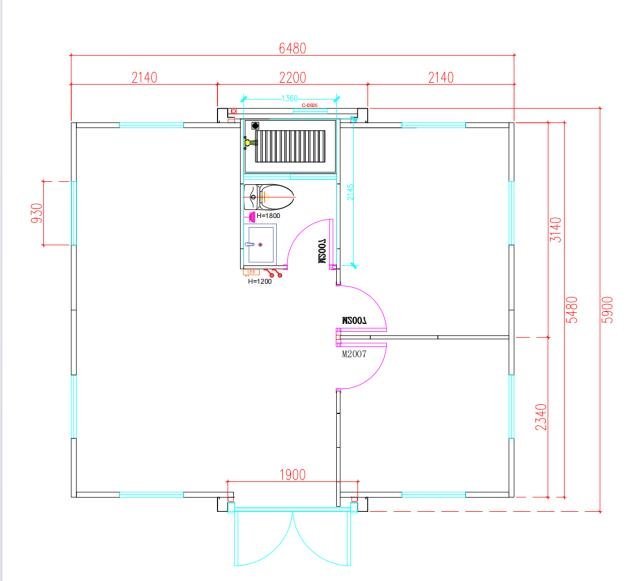
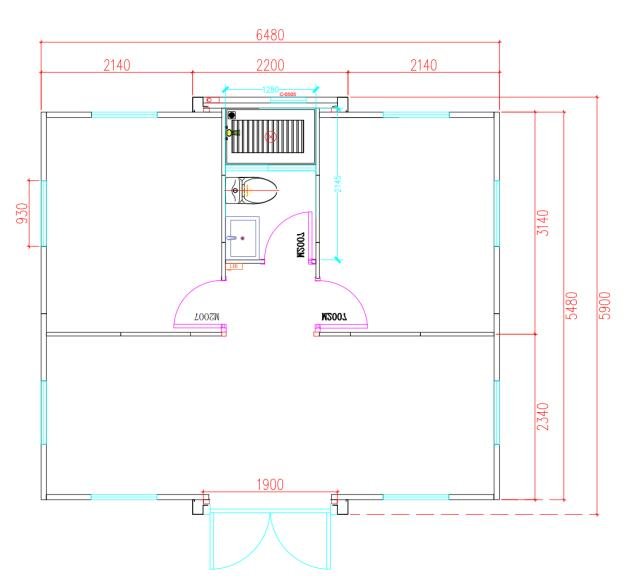
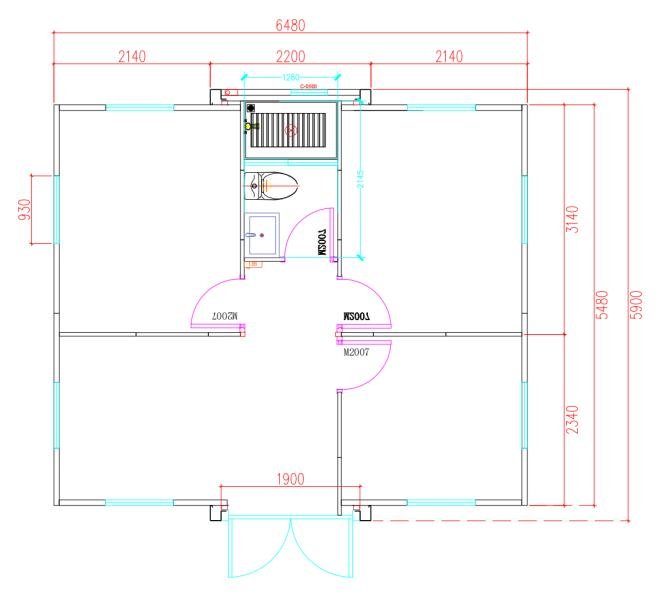
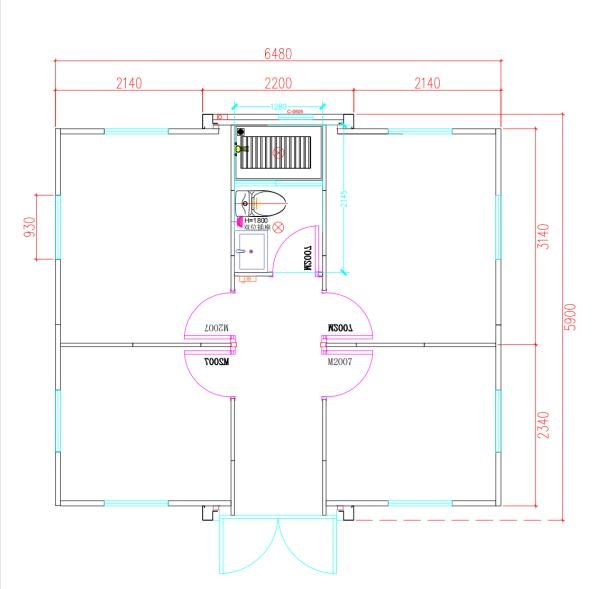
30FT
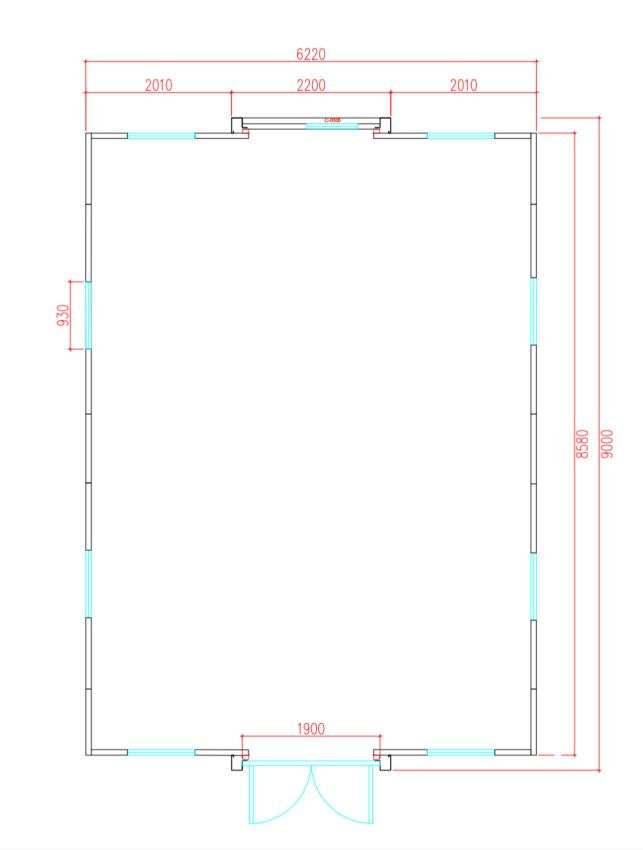
40FT
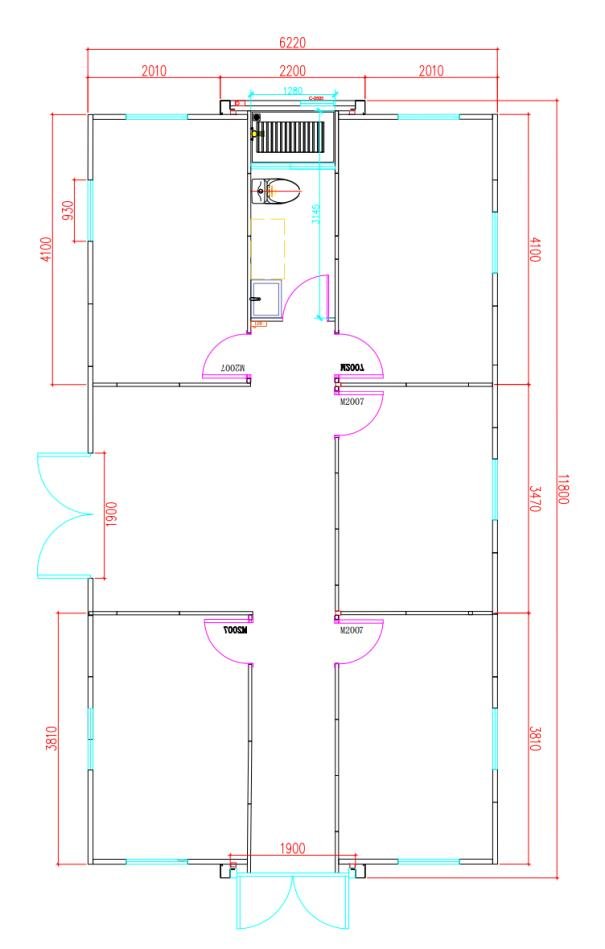
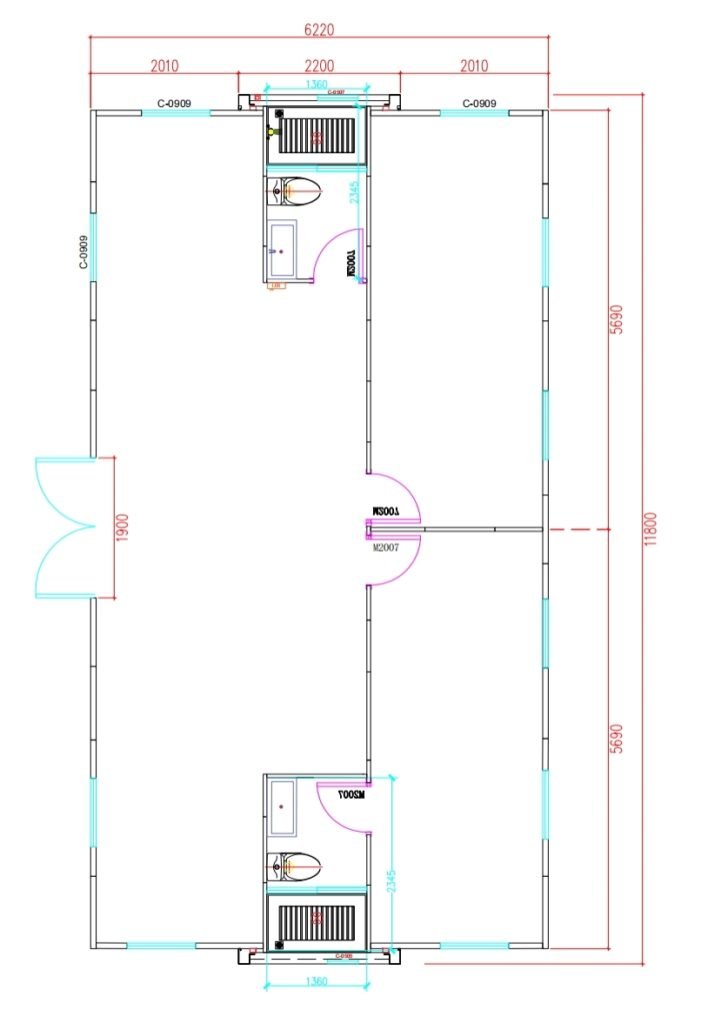
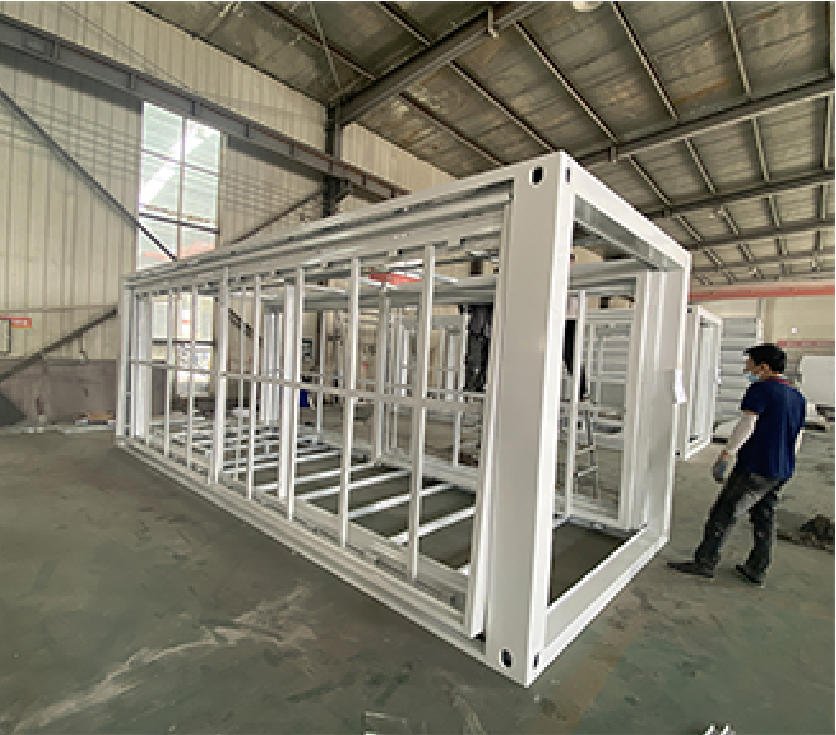
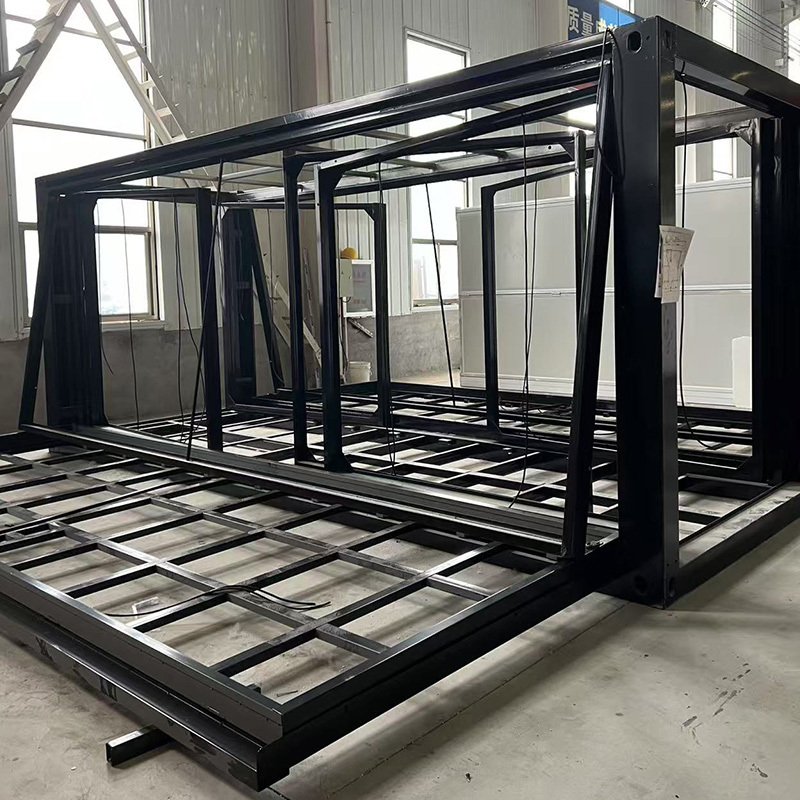
2. Frame Style and Color
The frame is one of the details that changes the overall appearance of an expandable house.
Our current selection includes different frame finishing styles, including the flat-bottom version and the flat-roof / flat-bottom version shown below.
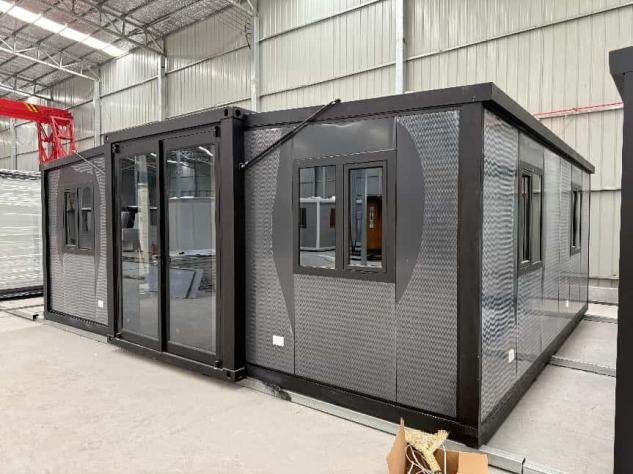
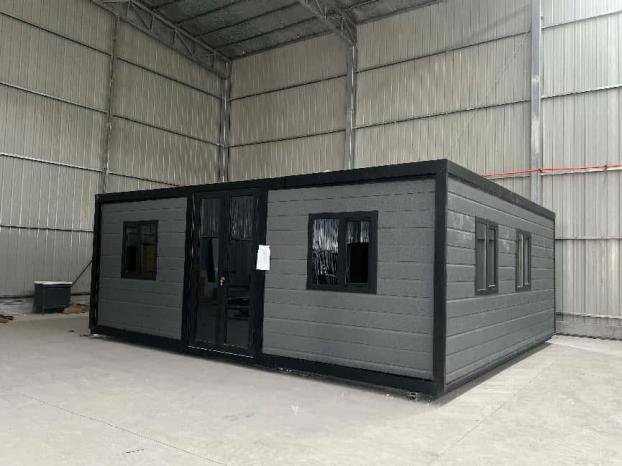
For the frame color, the main choices are:
White
Black
A black frame works well with dark grey, wood-look and modern exterior finishes, while white is often used for cleaner or lighter residential designs.
3. Exterior Wall Panels
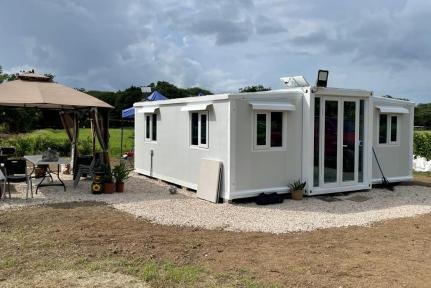
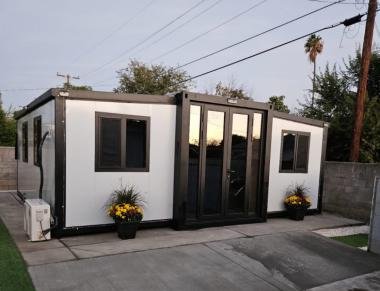
This is one of the options customers ask about most often because it affects both the appearance and the insulation of the house.
Our standard exterior wall uses 75mm EPS sandwich panels.
If the project requires a different insulation material, rock wool and PU panels are also available as upgrades.
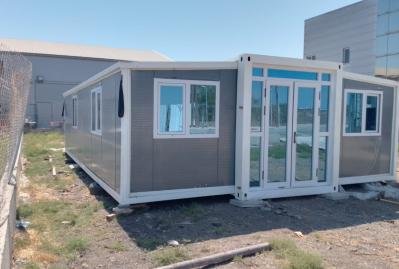
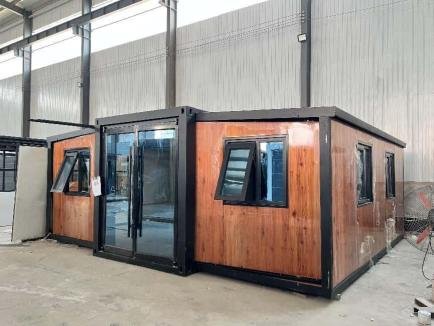
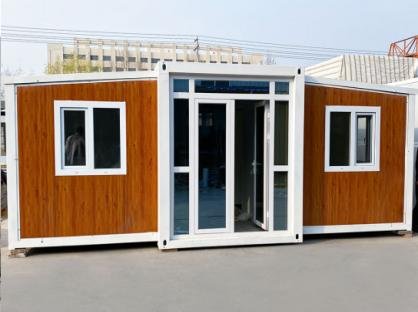
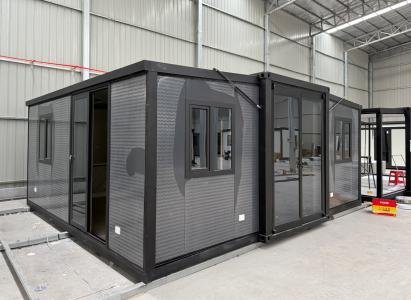
For the standard sandwich-panel exterior, different looks can be selected, including:
White
Light grey
Dark grey
Wood-look finishes
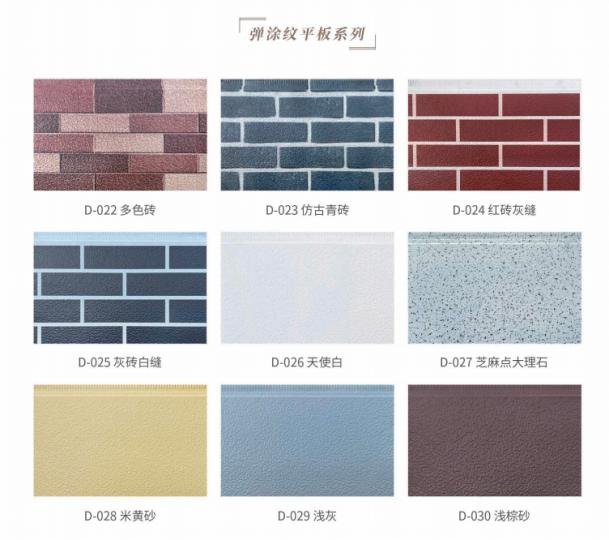
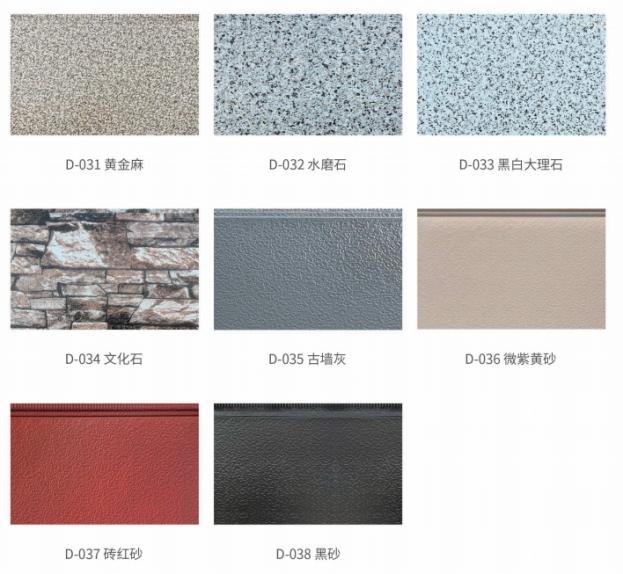
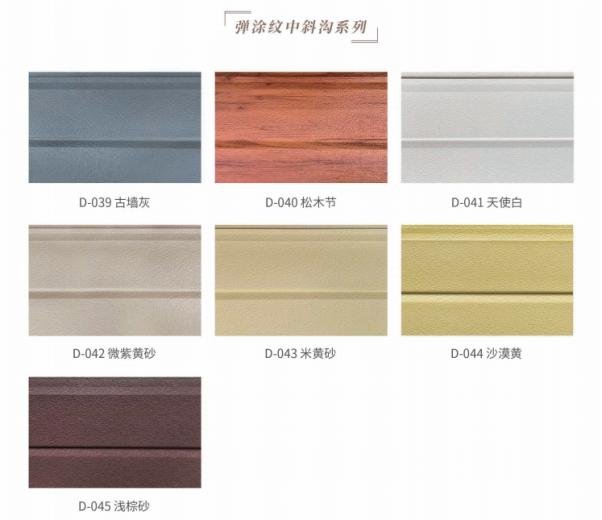
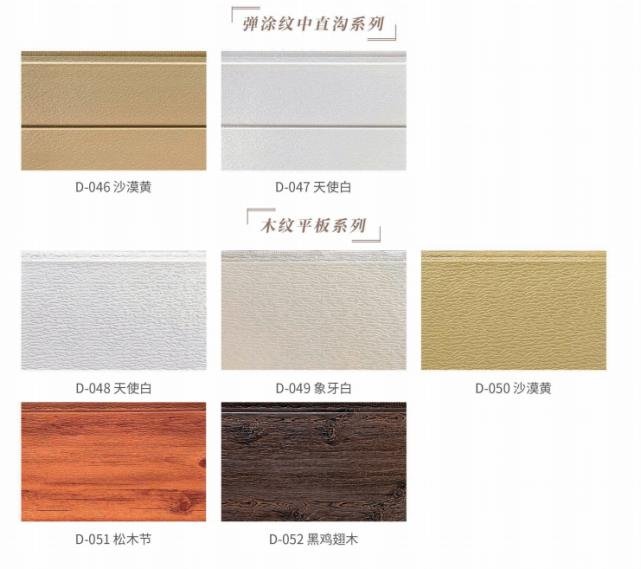
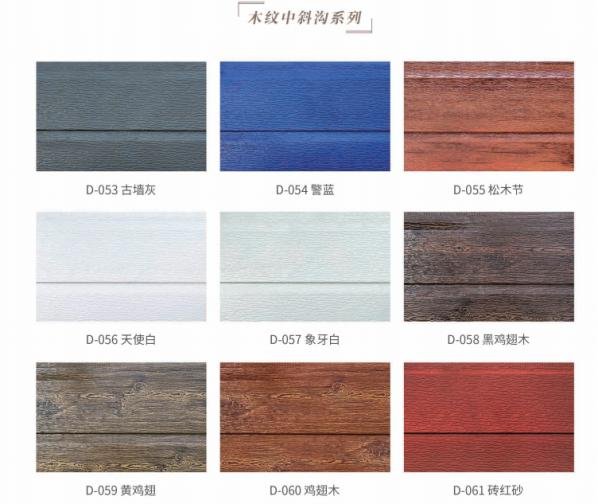
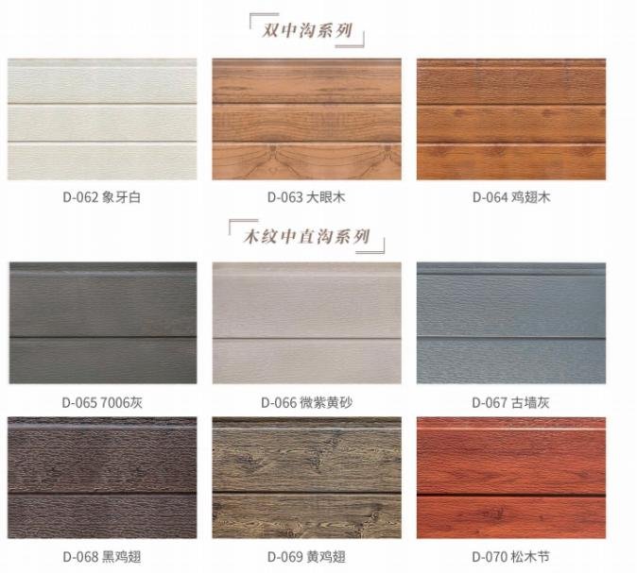
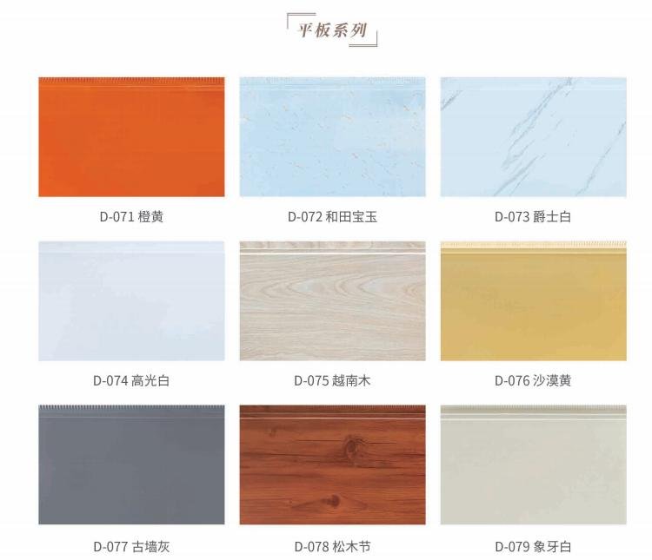
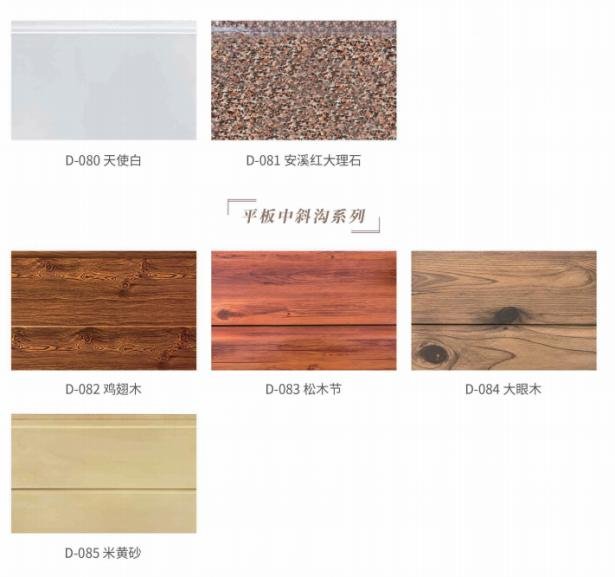
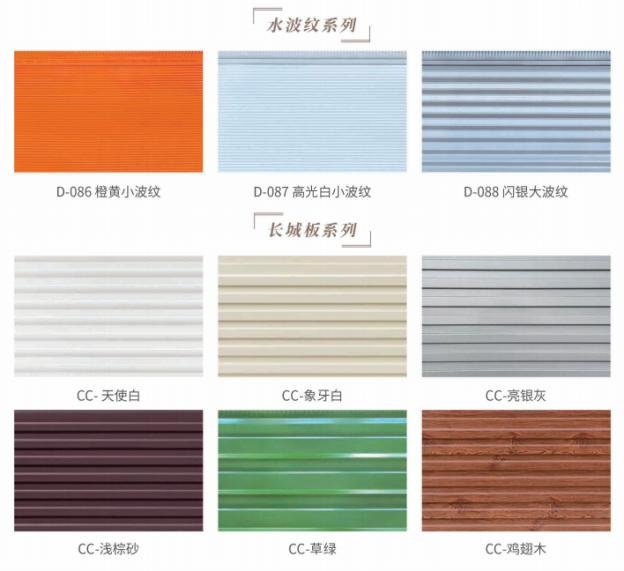
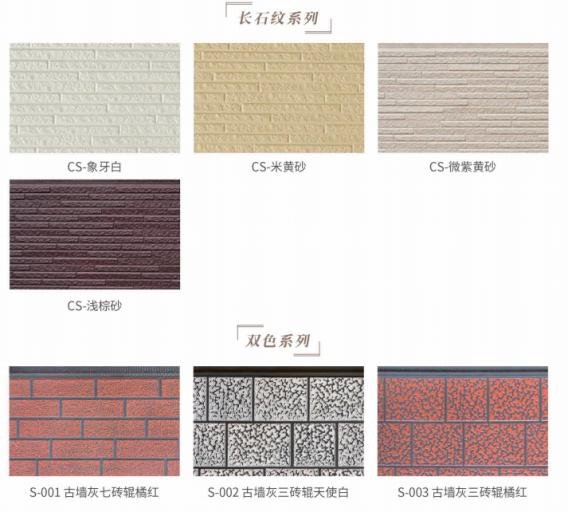
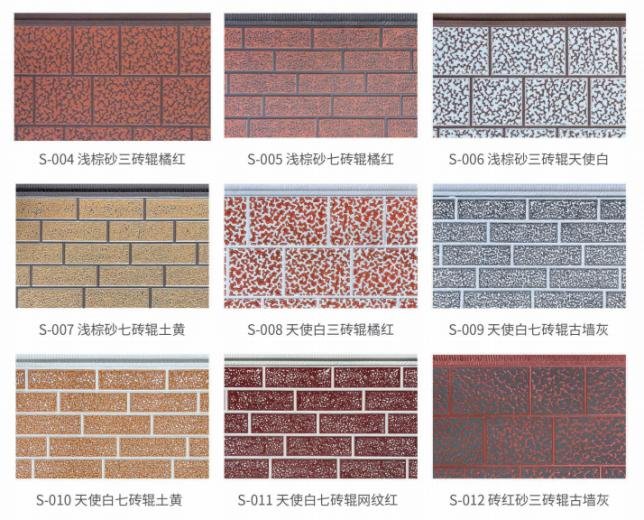
Decorative Metal Exterior Panels
For customers who want the house to look less like a standard prefab unit, decorative metal carved panels are another option.
The decorative exterior configuration shown in our catalogue combines 60mm EPS panels with 16mm PU metal decorative panels.
There are many finishes available, including wood, brick, stone and solid-color patterns.
This is a popular way to change the exterior appearance without changing the basic expandable structure.
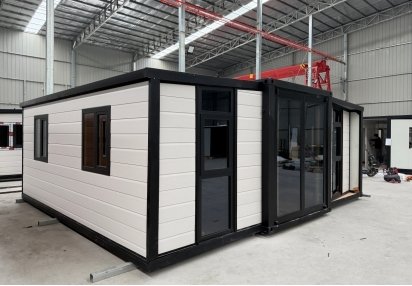
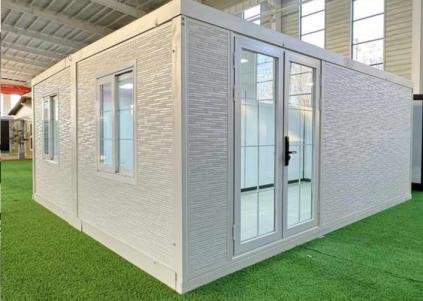
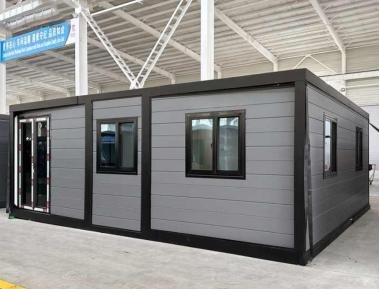
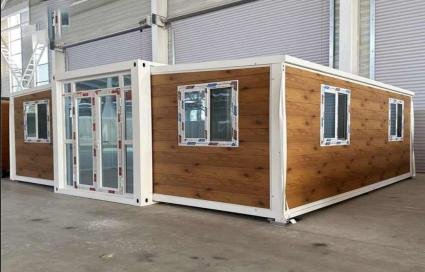
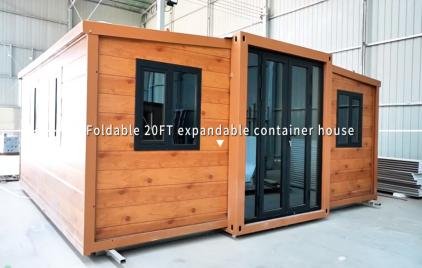
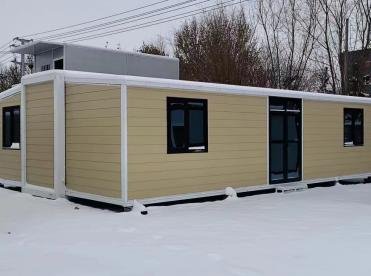
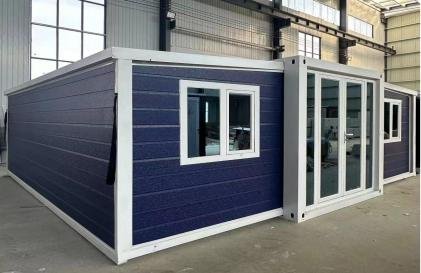
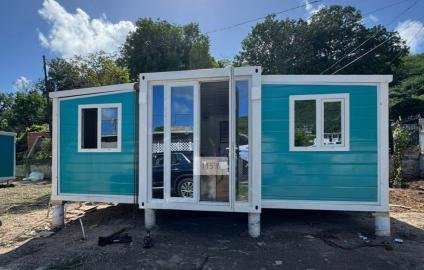
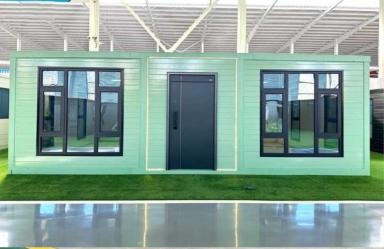
Metal Carved Insulated Panel
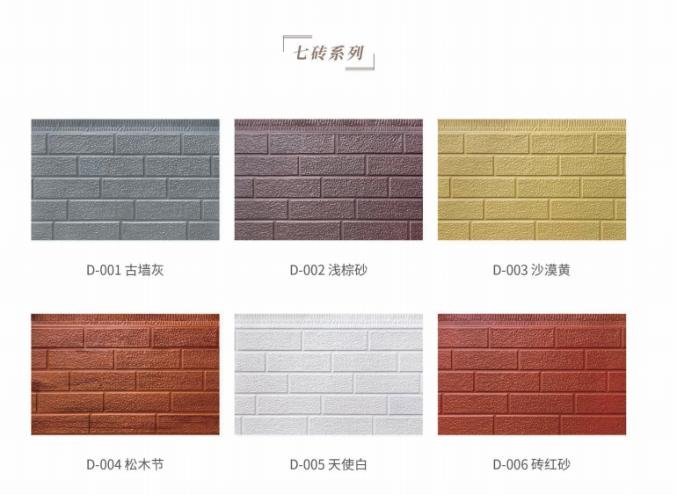
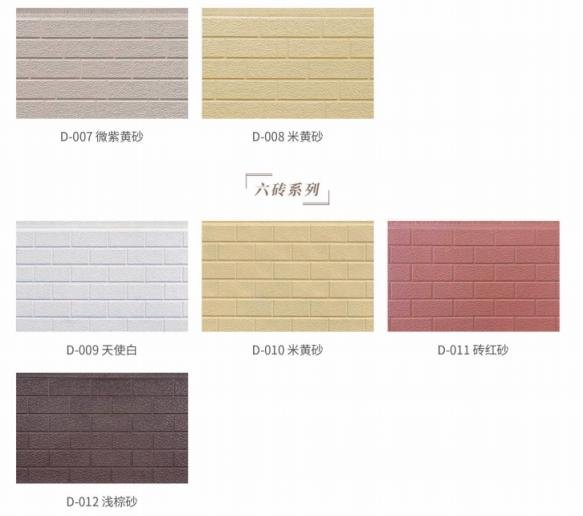
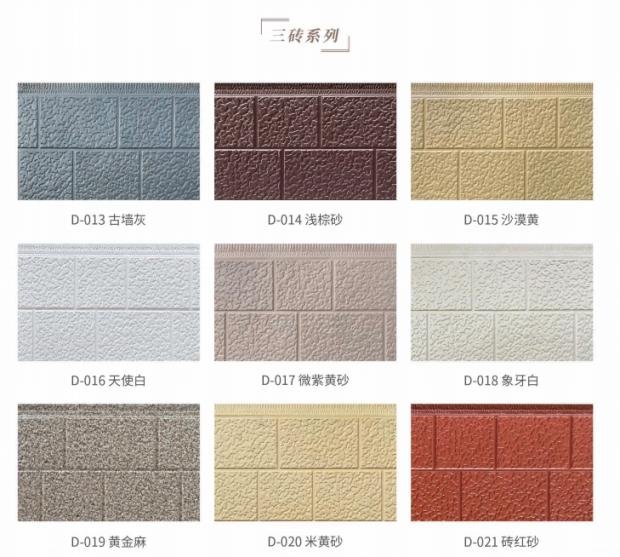
4. Interior Wall Finish
The standard interior uses color-coated wall panels.
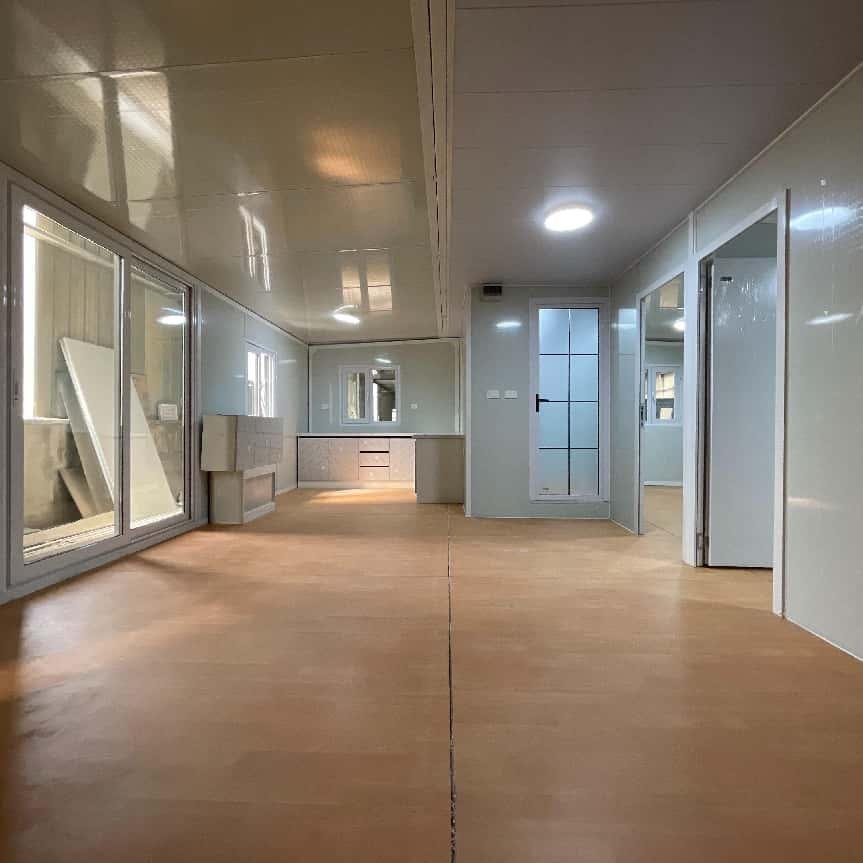
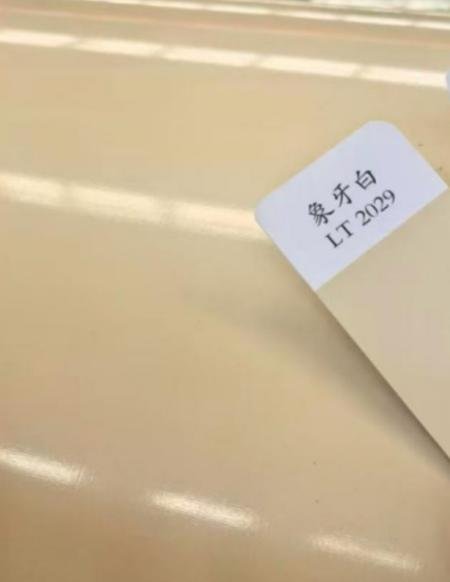
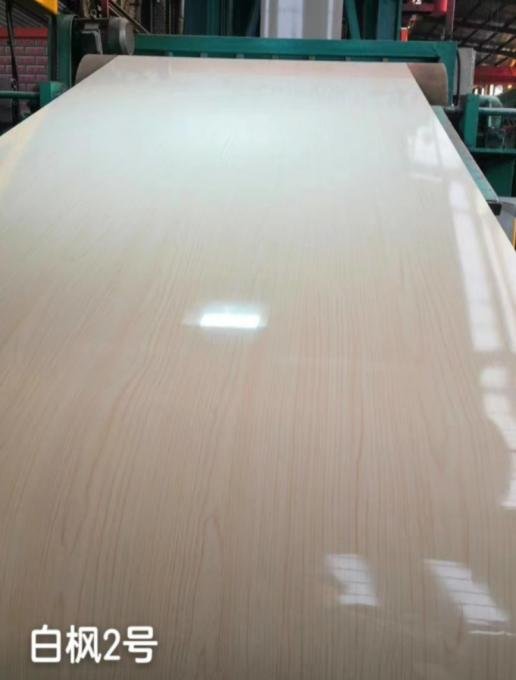
They are simple, clean and suitable for many accommodation and project applications.
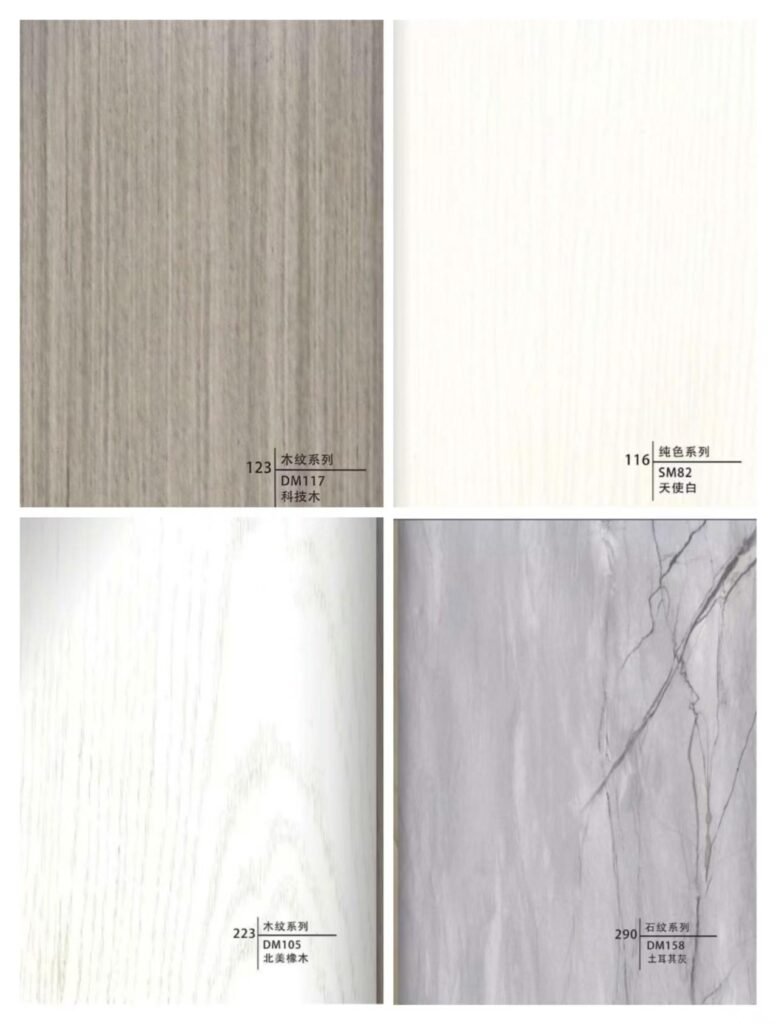
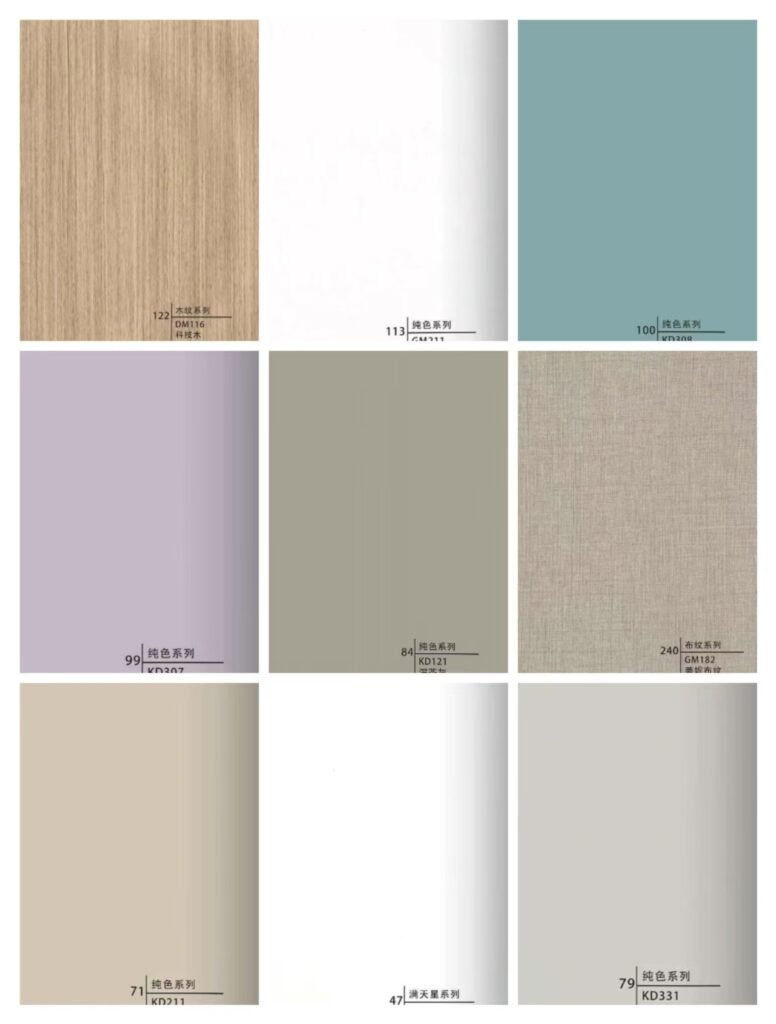
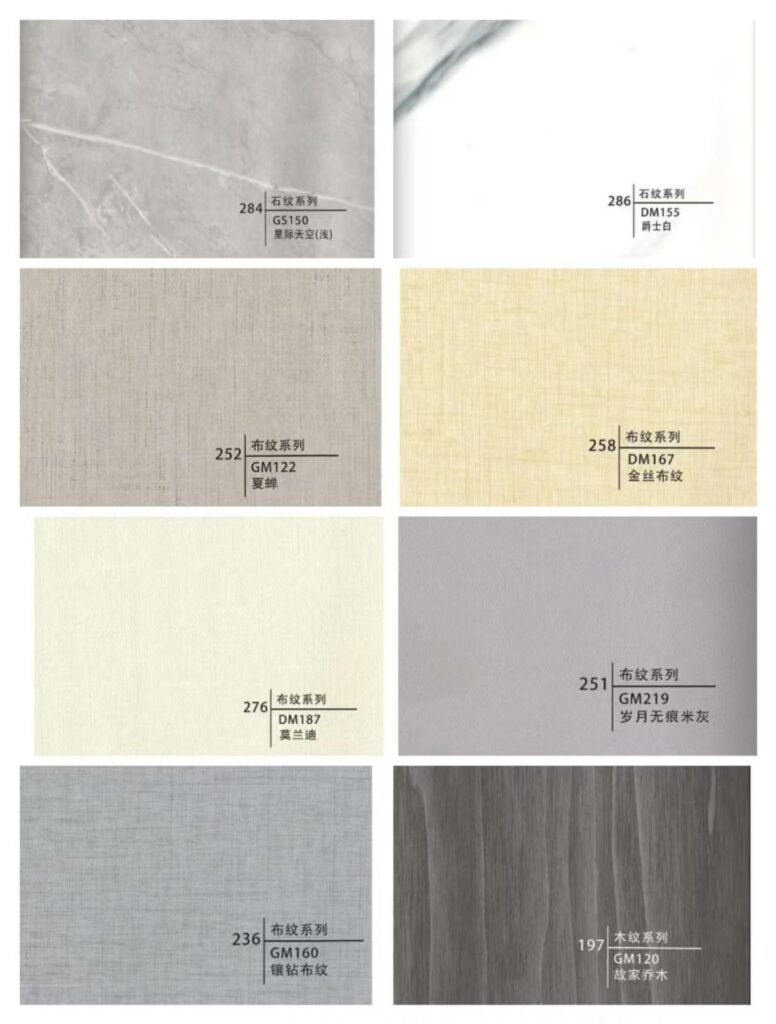
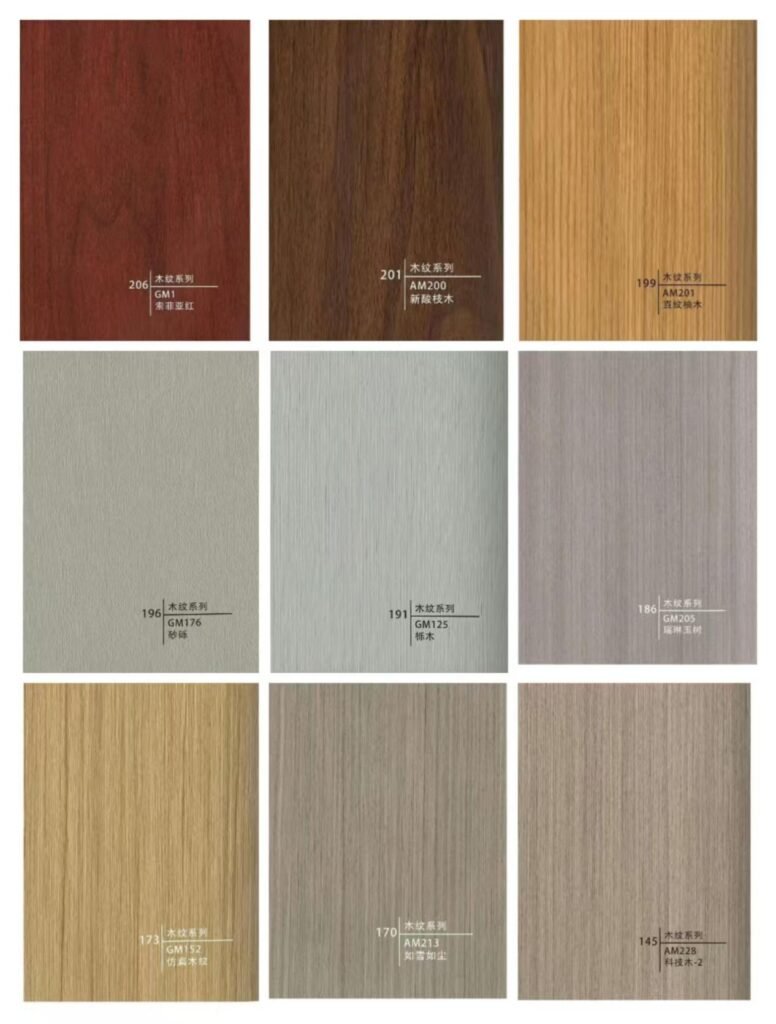
For customers looking for a warmer or more residential interior, we also offer upgraded decorative panels such as:
Bamboo-wood fiber panels
Carbon crystal panels
There are a number of wood, marble, light neutral and solid-color finishes to choose from.
This is one of the easiest ways to change the feeling of the interior. A standard white interior and a wood-finish interior can look like two completely different houses even when the floor plan is the same.
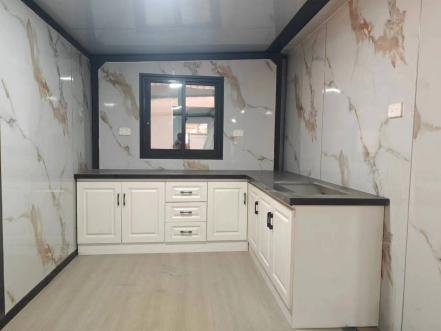
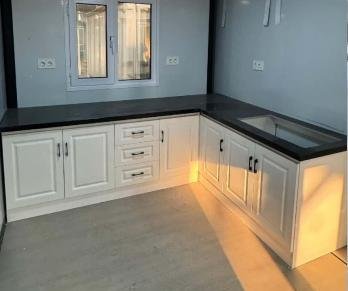
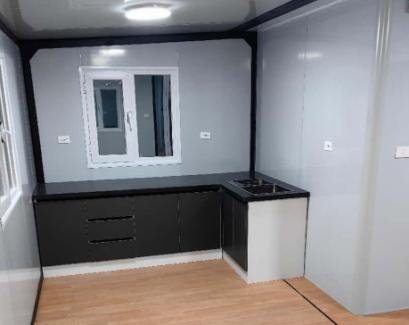
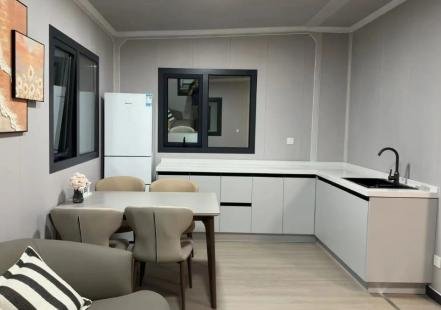
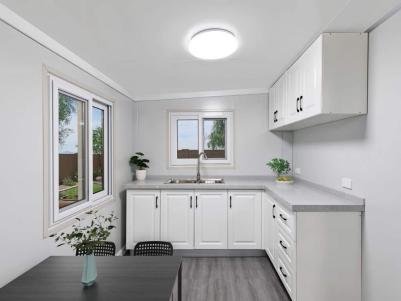
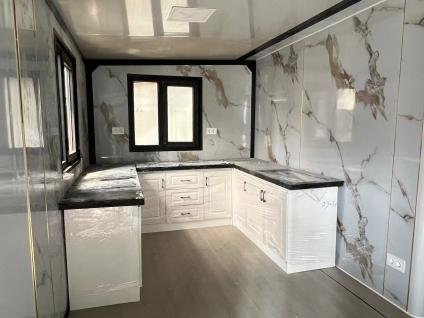
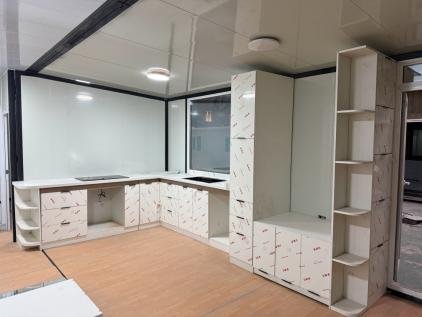
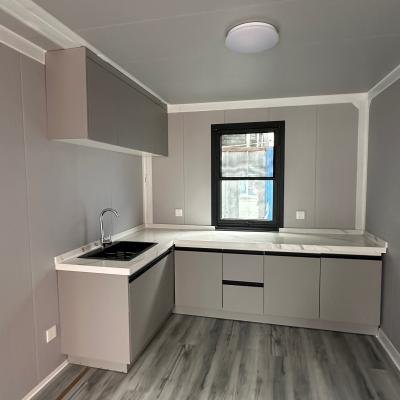
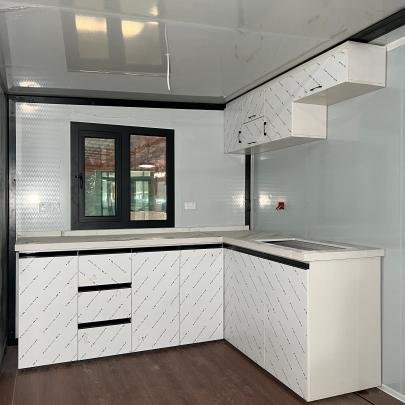
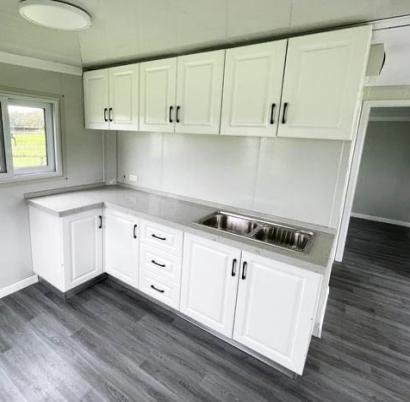
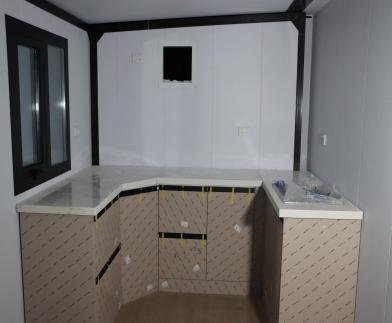
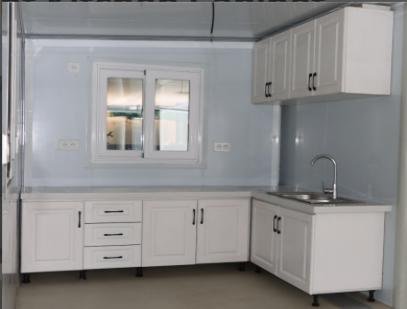
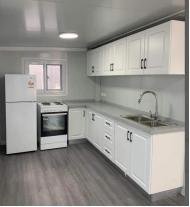
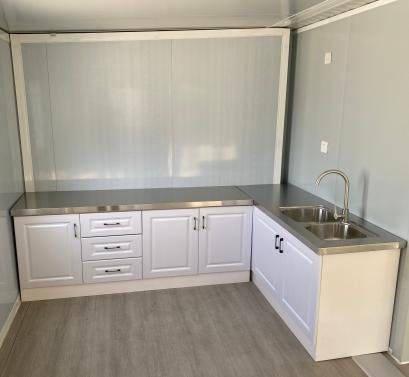
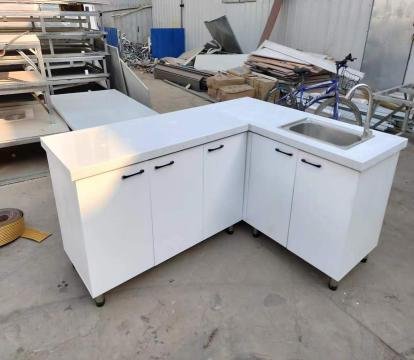
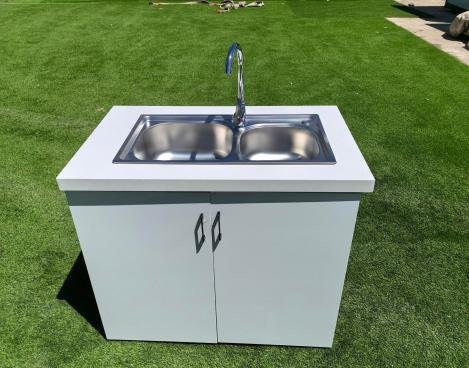
5. Kitchen Cabinets
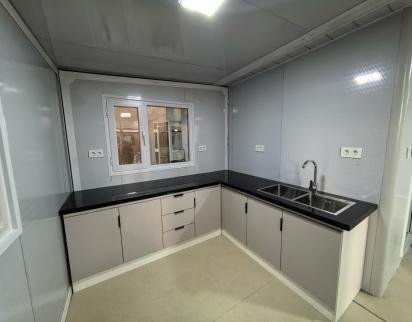
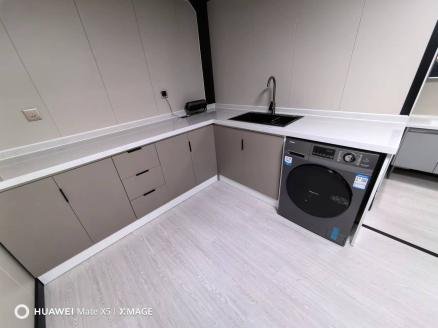
Kitchen requirements vary a lot from one project to another.
Some customers only need a small sink and cabinet area. Others want a full L-shaped kitchen with more worktop and storage space.
Our current catalogue includes a range of kitchen cabinet styles from CG01 to CG18, including compact kitchens and larger cabinet arrangements.
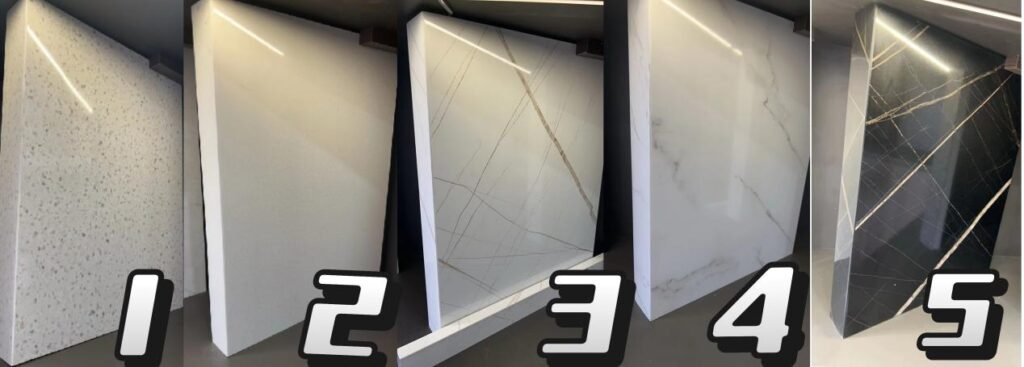
Different countertop stone finishes can also be selected.
Instead of selecting a kitchen only by color, it is better to look at the house layout first. We can then match a suitable cabinet arrangement to the available kitchen area.
Countertop Options
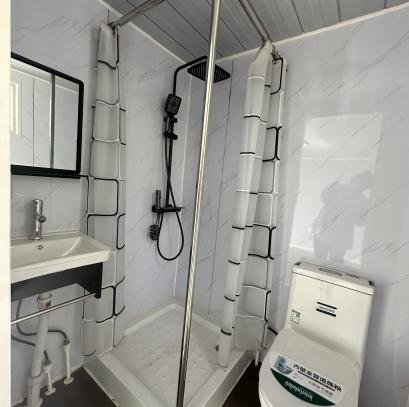
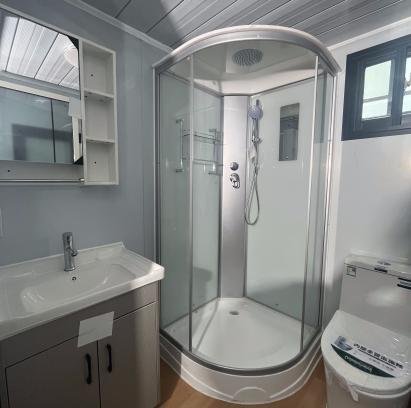
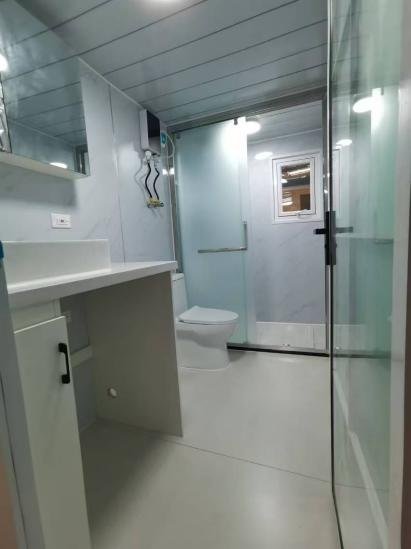
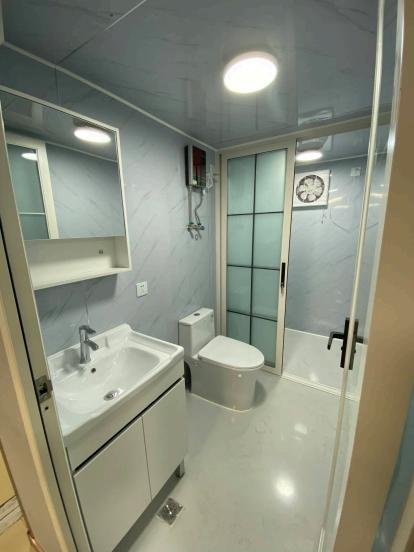
6. Bathroom Options
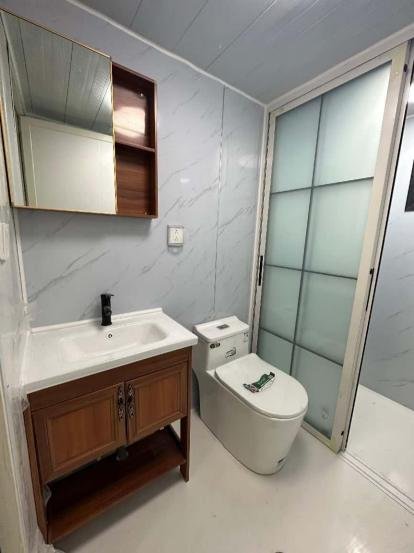
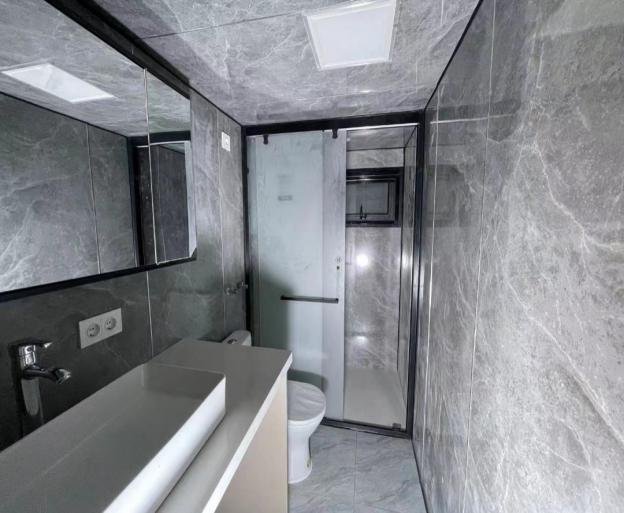
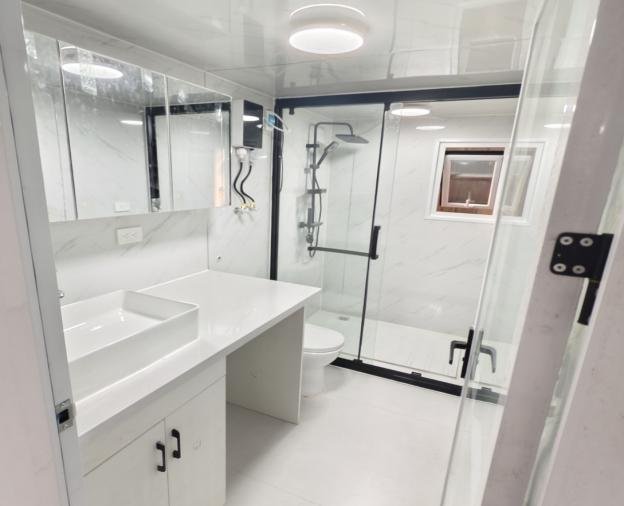
Bathrooms can also be selected in different styles.
Our catalogue currently shows a range of bathroom configurations from WSJ01 to WSJ14.
The differences include the vanity, basin, shower enclosure, mirror, cabinet arrangement and overall interior style.
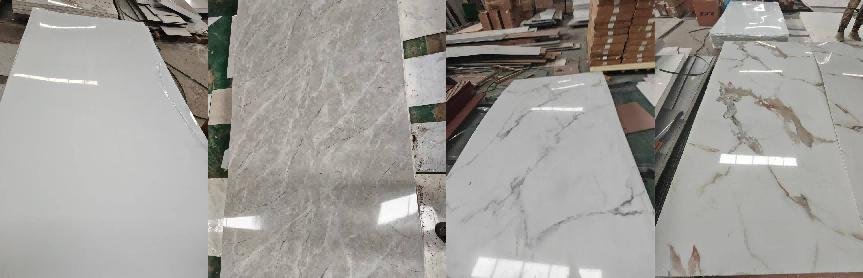
Different bathroom wall finishes are also available.
For a multi-unit project, many customers choose one bathroom style and use the same configuration throughout the order. For an individual house, the bathroom can be selected to match the rest of the interior.
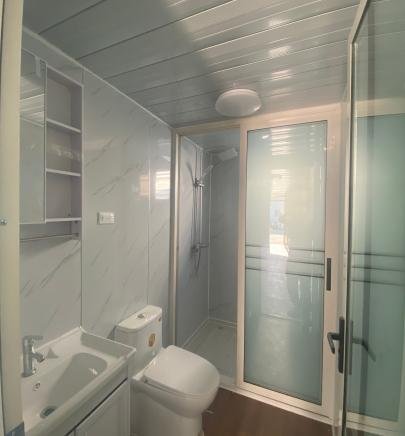
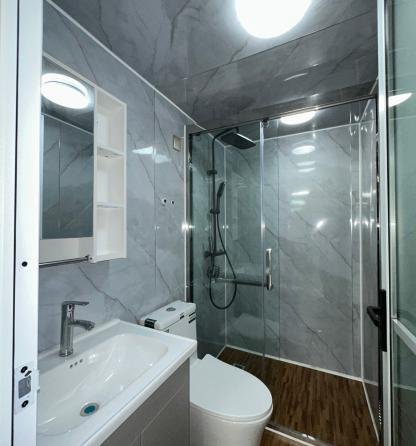
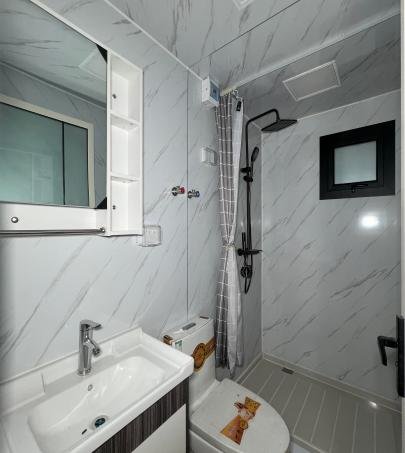
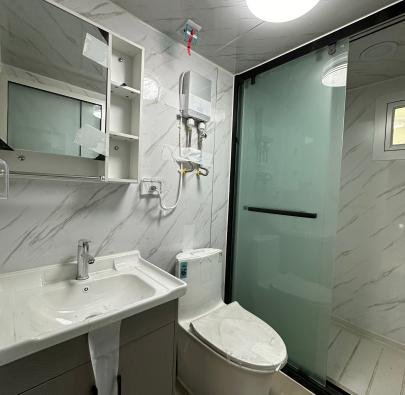
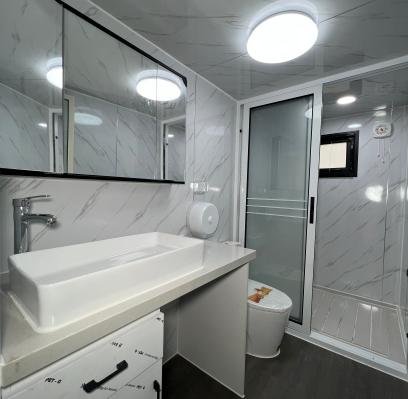
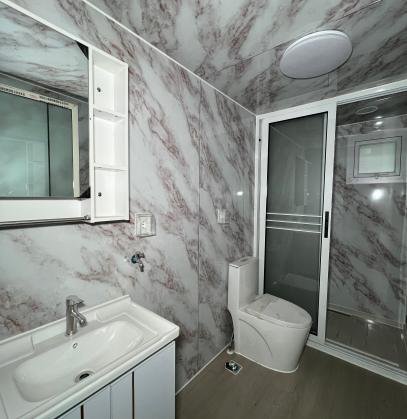
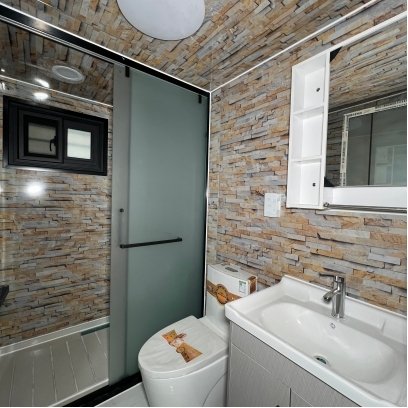
Bathroom Wall: UV Panel Optional
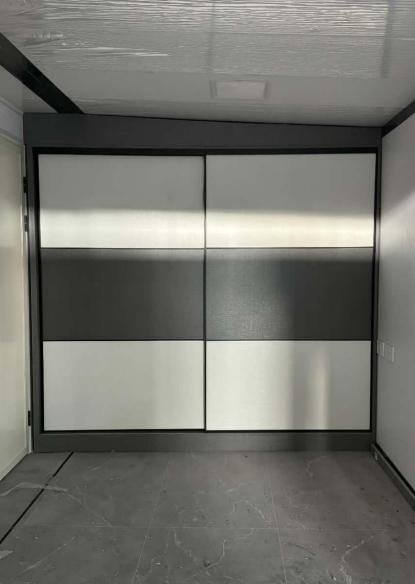
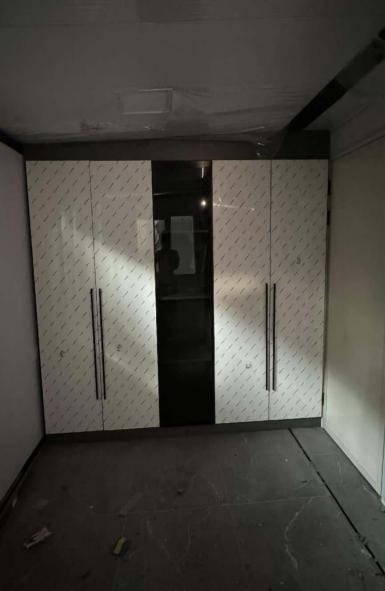
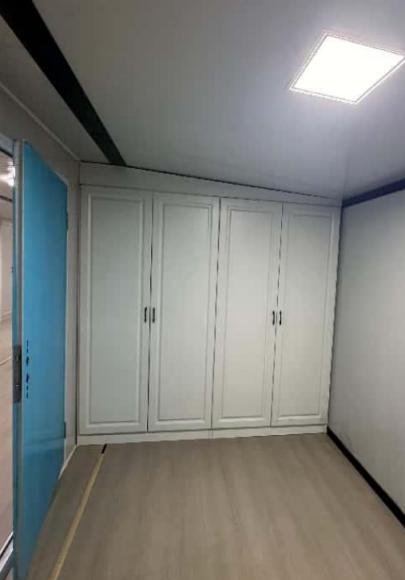
7. Built-In Wardrobes
Built-in wardrobes are available for customers who want more permanent bedroom storage.
Different cabinet door styles and finishes can be used depending on the interior design.
For houses that will be used as long-term accommodation, rental units, holiday homes or private residences, adding wardrobes can make the house more complete before delivery.
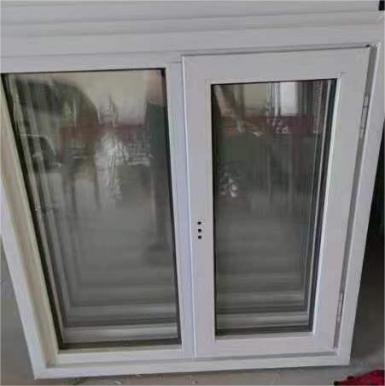
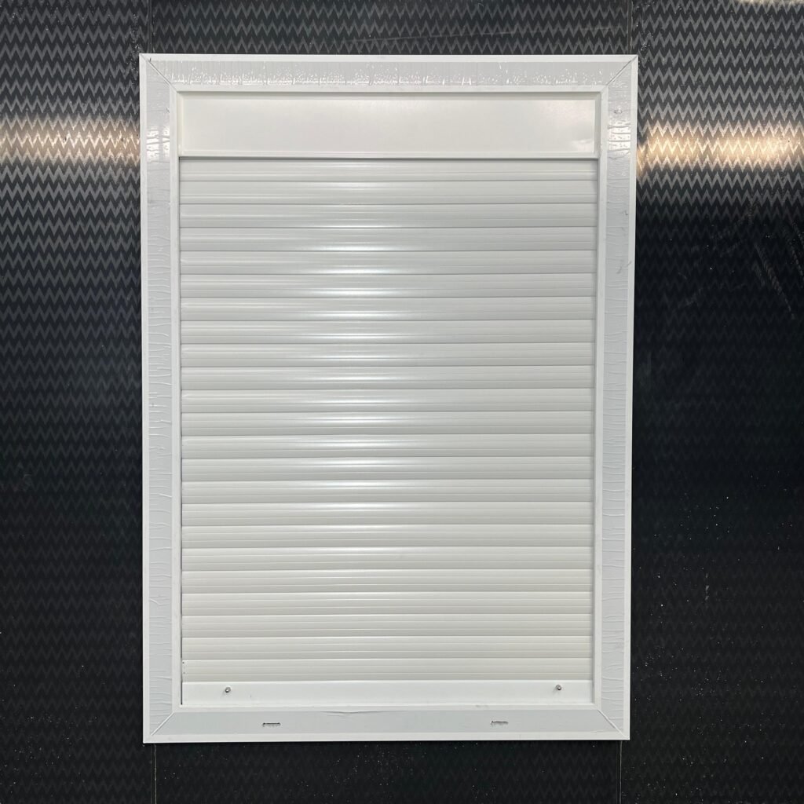
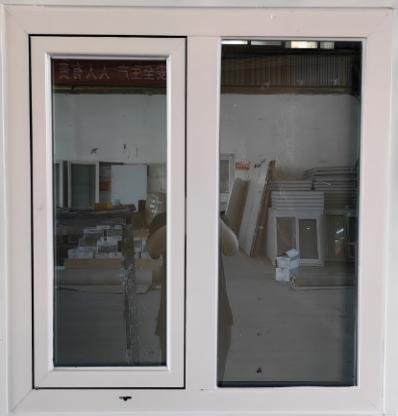
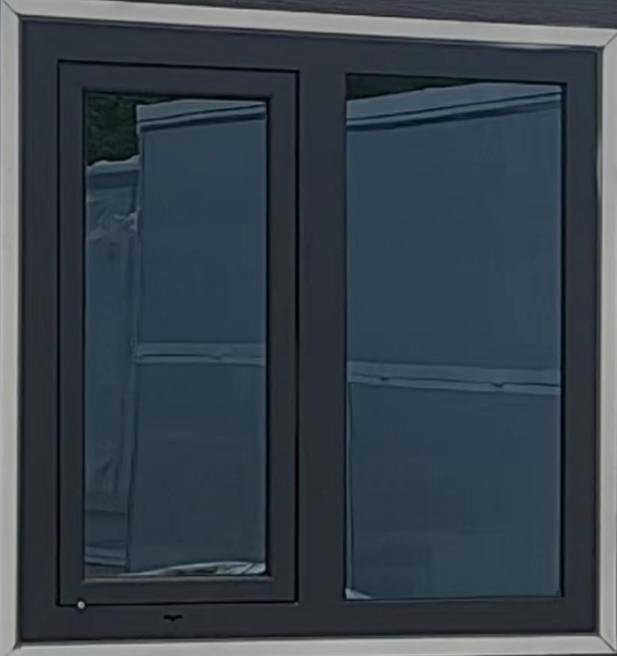
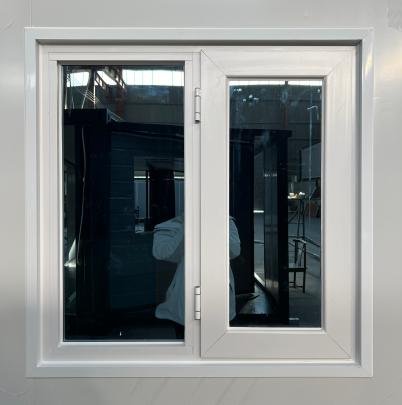
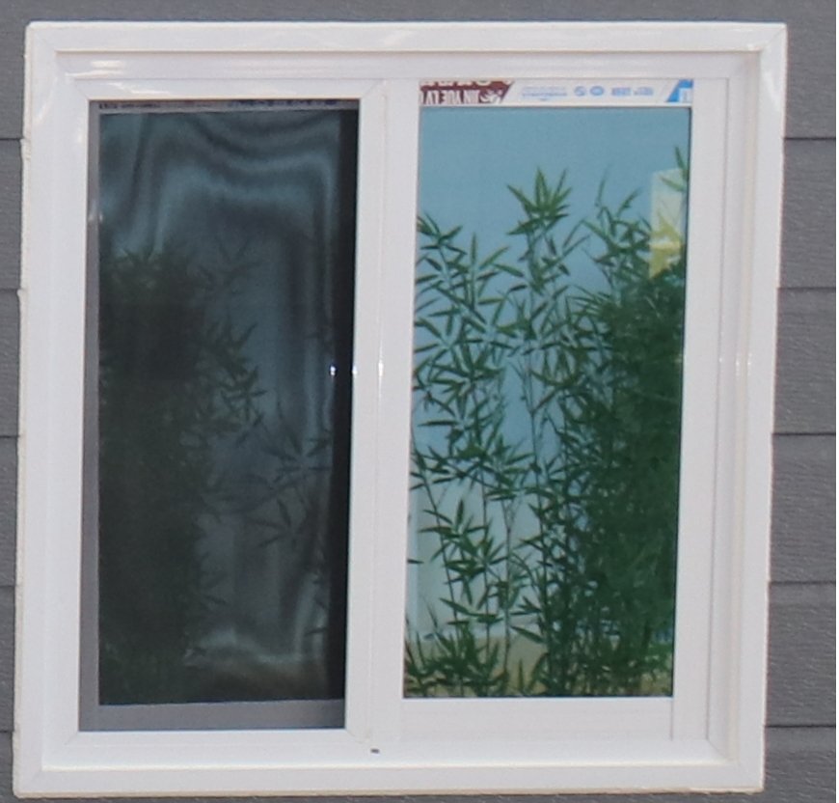
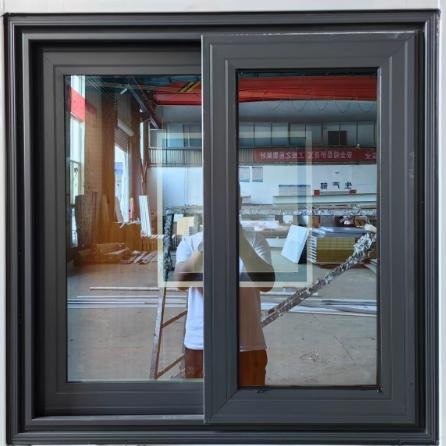
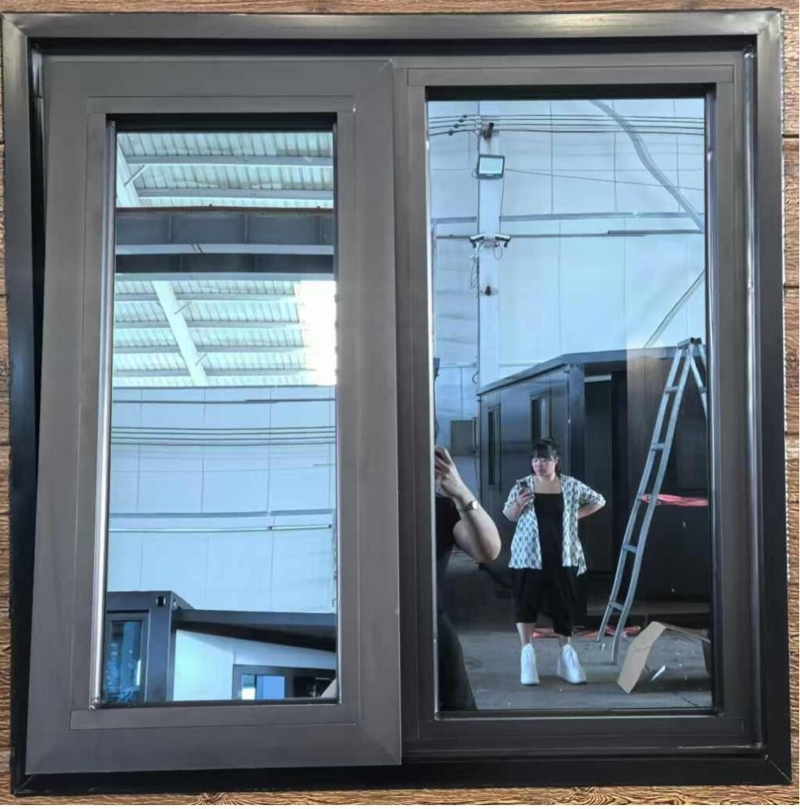
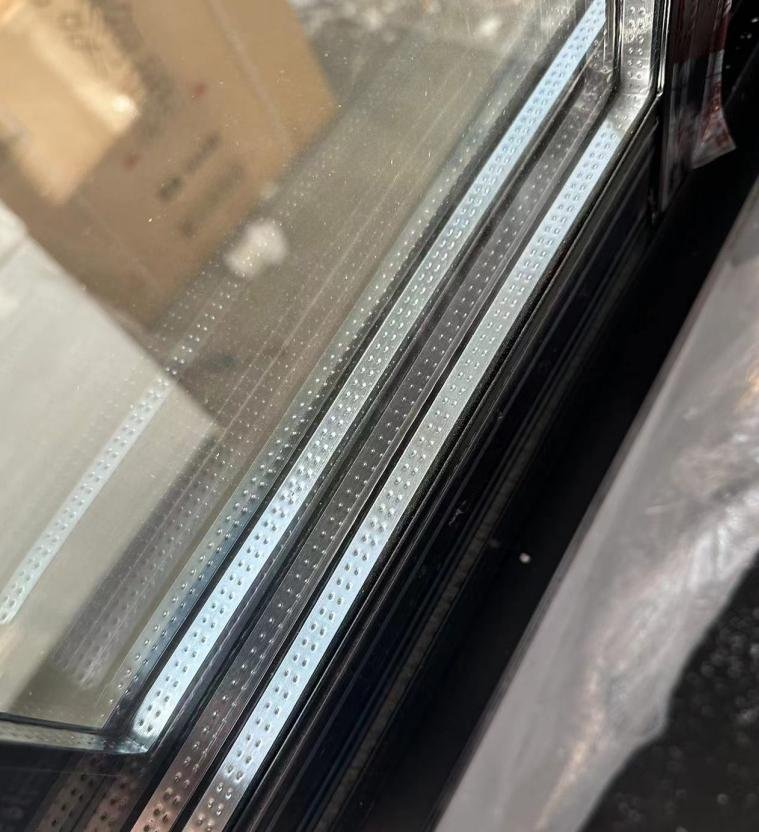
8. Window Options
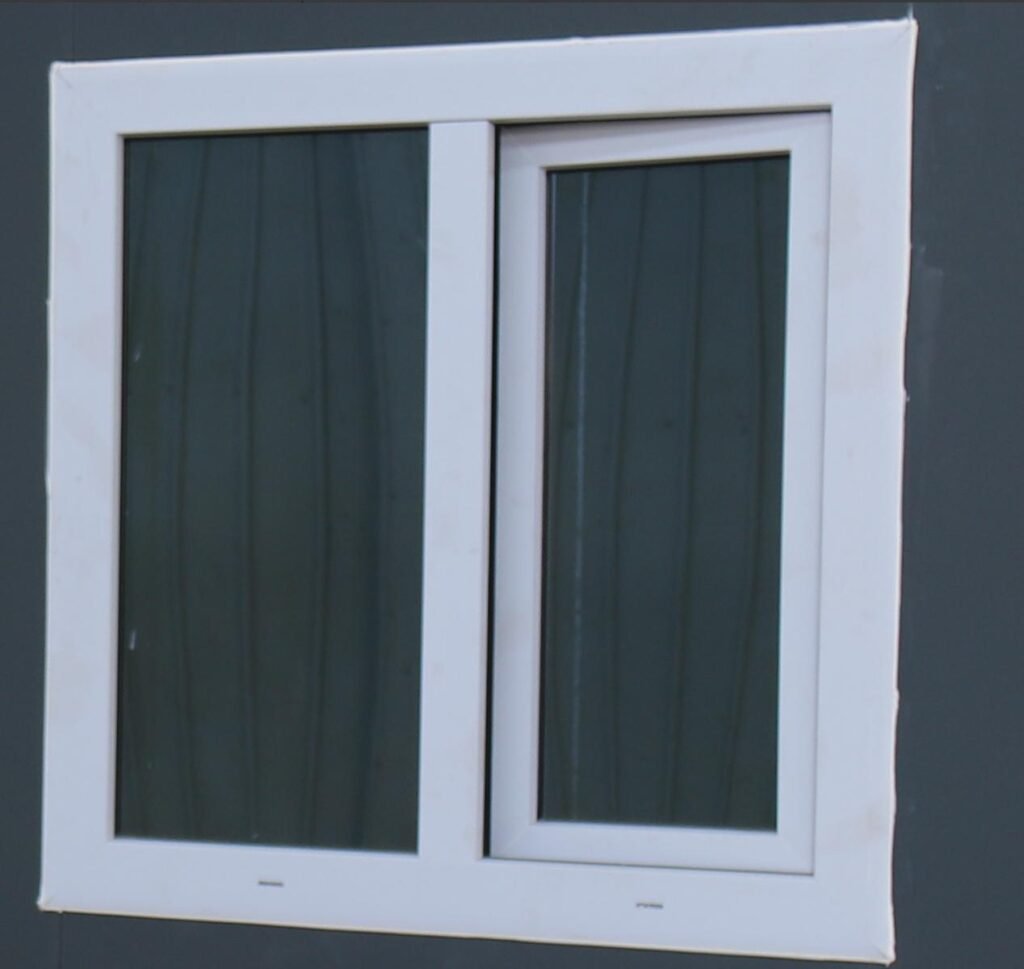
Windows are another area where there are quite a few choices.
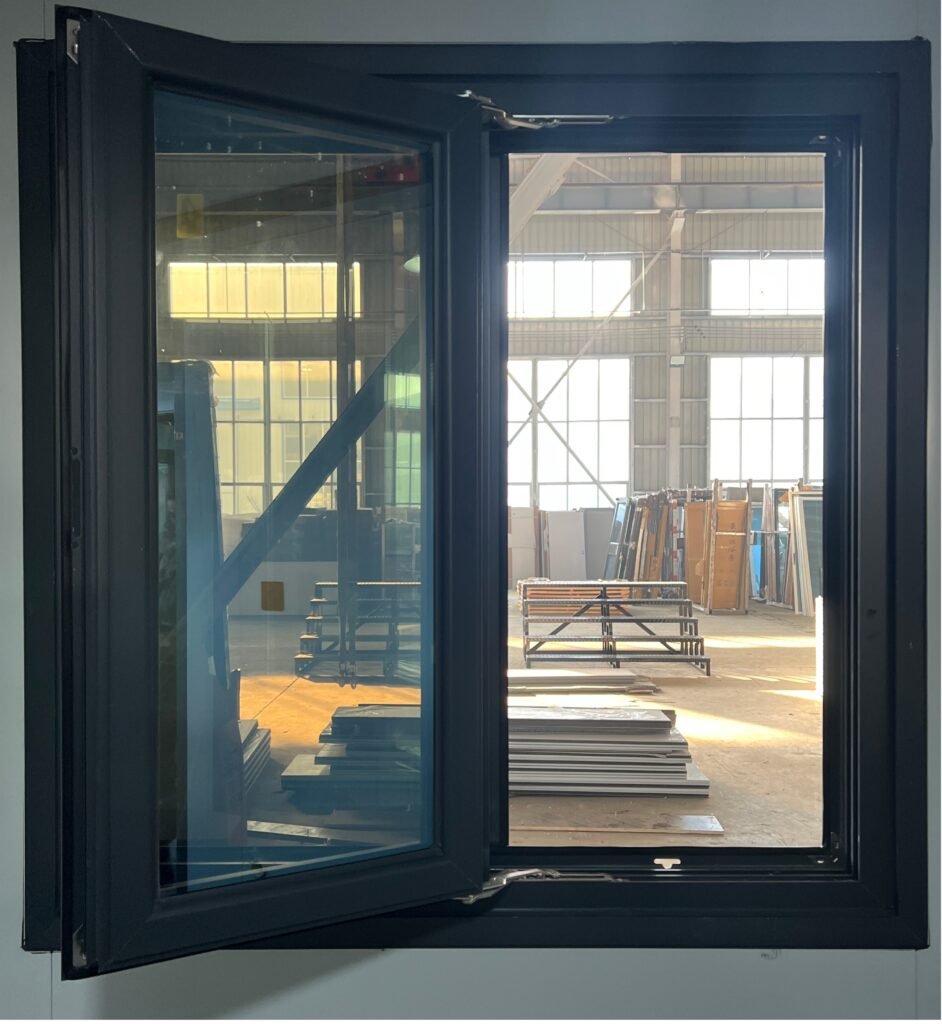
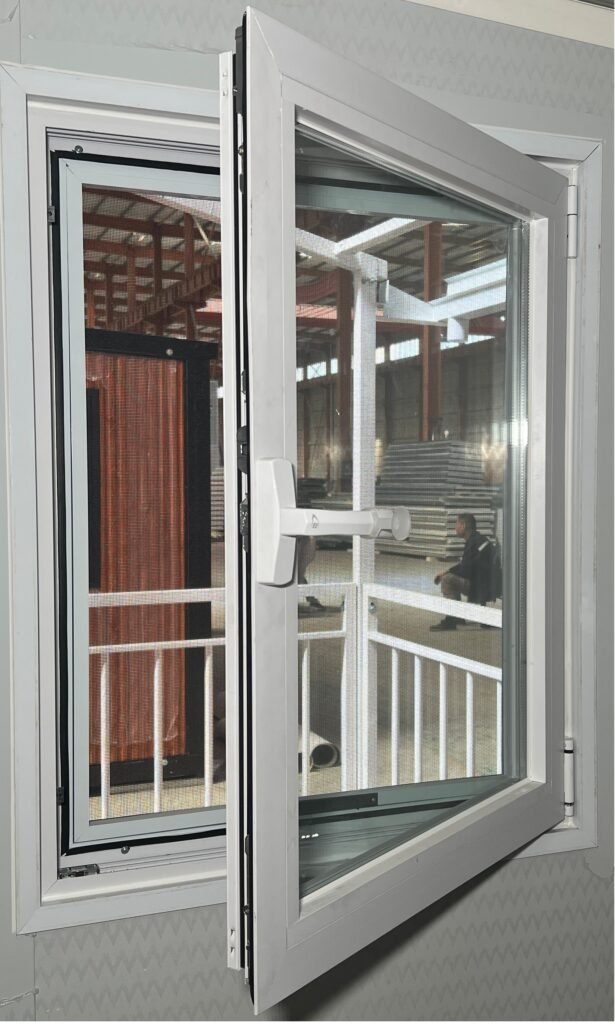
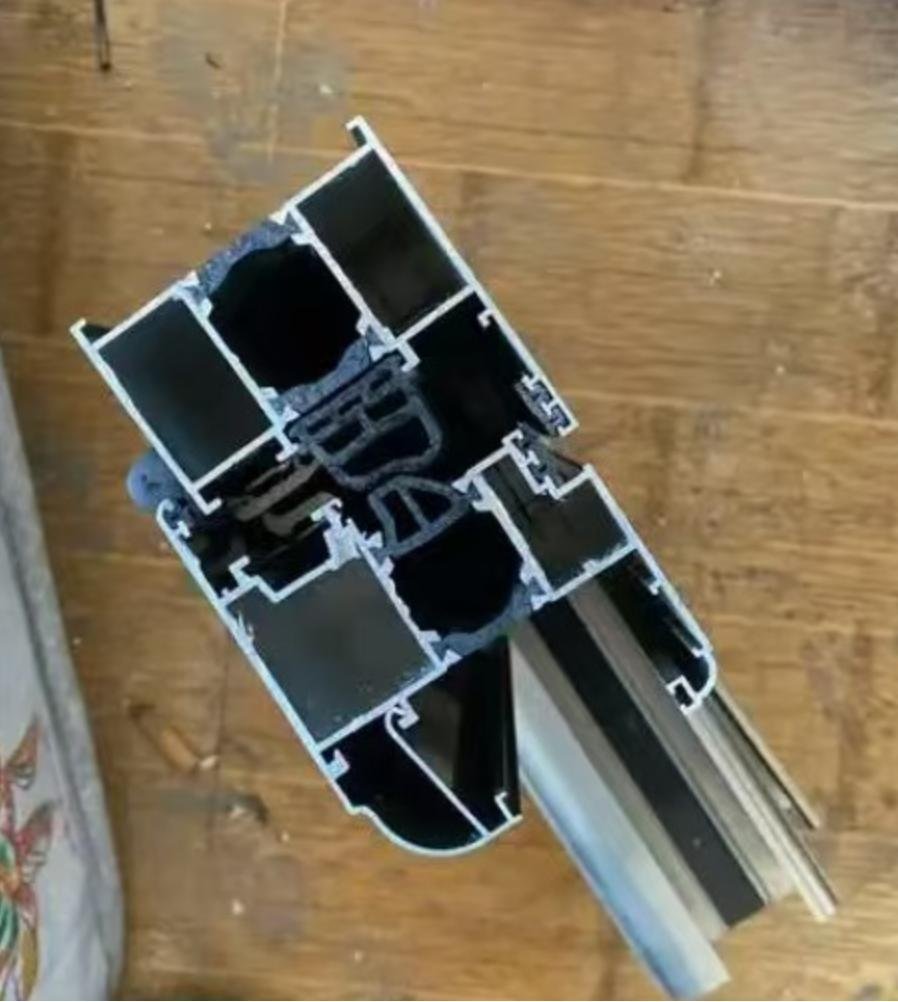
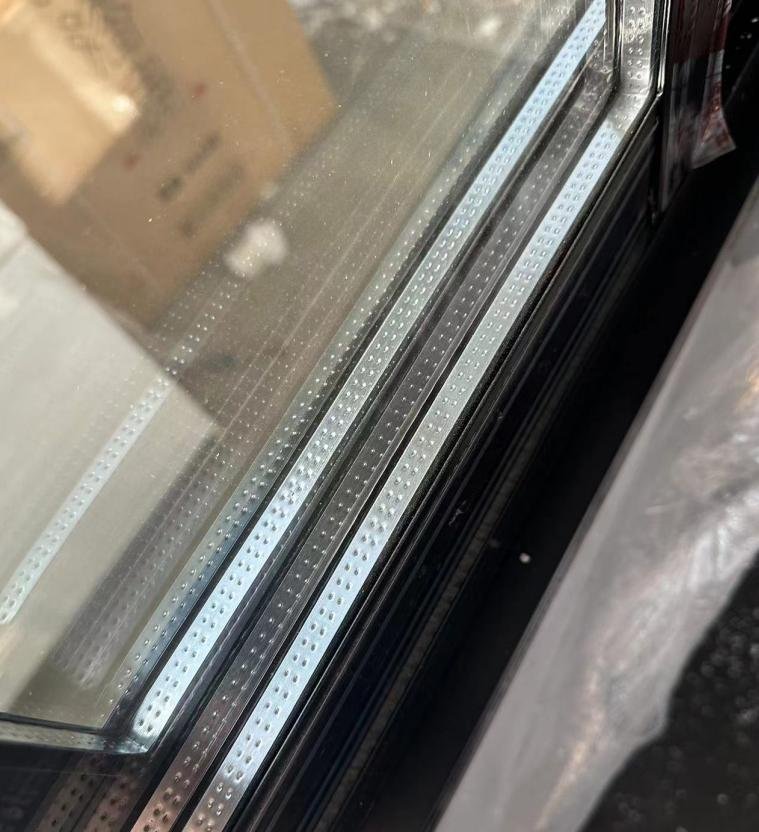
The available range includes PVC, aluminum alloy and thermal-break aluminum windows.
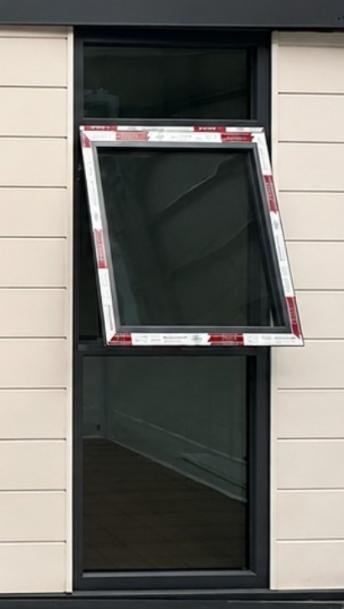
Depending on the selected system, the window can be sliding, casement, outward-opening, inward-opening, awning-style or floor-to-ceiling.
Some of the available options include:
PVC sliding windows
PVC casement windows
Aluminum sliding windows
Aluminum grid-style windows
Thermal-break aluminum casement windows
Thermal-break aluminum sliding windows
Thermal-break aluminum awning windows
Large thermal-break aluminum windows
Floor-to-ceiling windows
White and black frame colors are available on a number of these models, and some aluminum sliding windows are supplied with insect screens.
For a basic accommodation project, a standard sliding window is usually enough.
For private residences, resorts or projects where appearance is more important, larger thermal-break aluminum windows can give the house a much more residential look.
.jpg)
-958x1024.jpg)
-1024x1024.jpg)
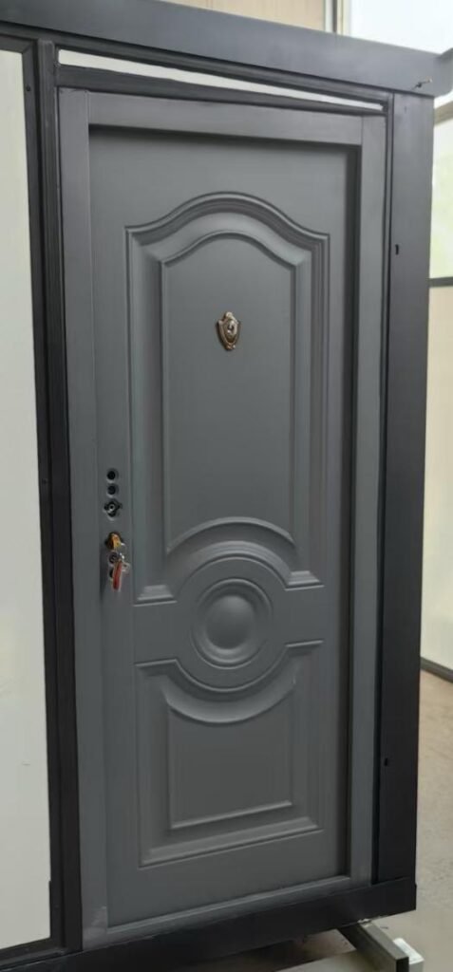
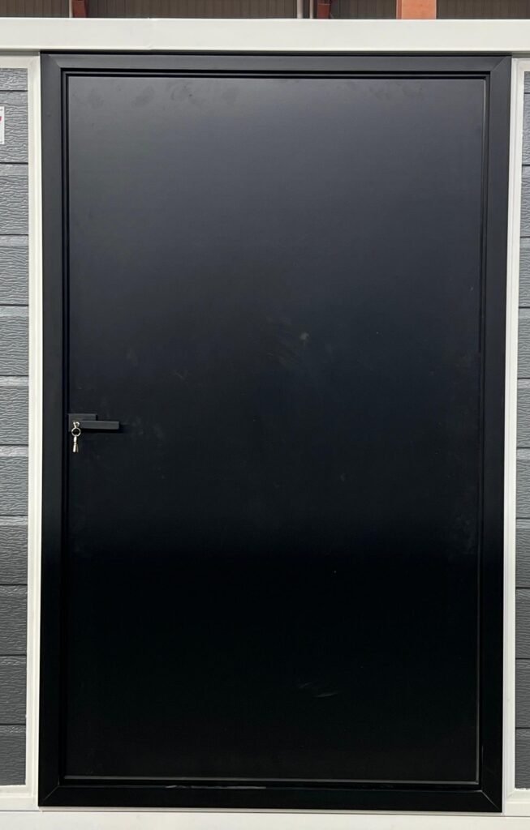
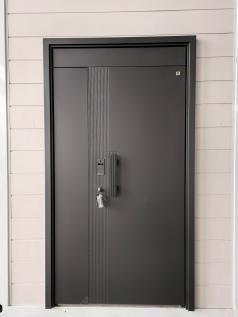
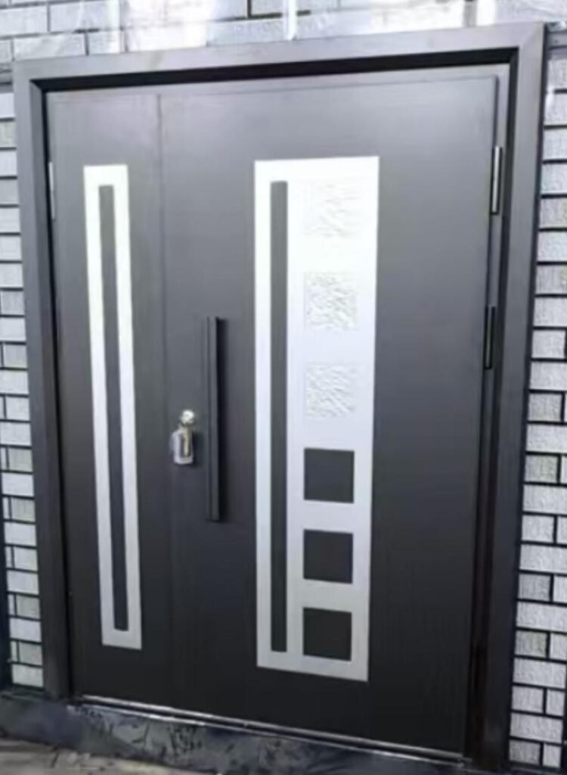
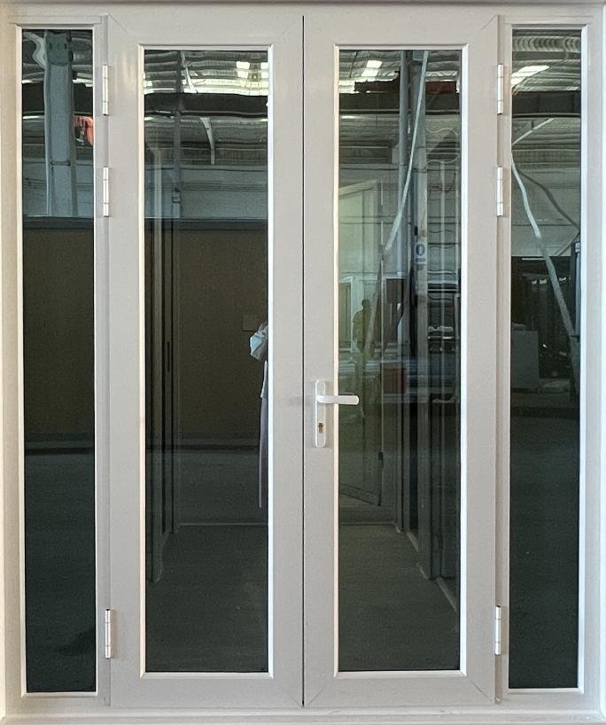
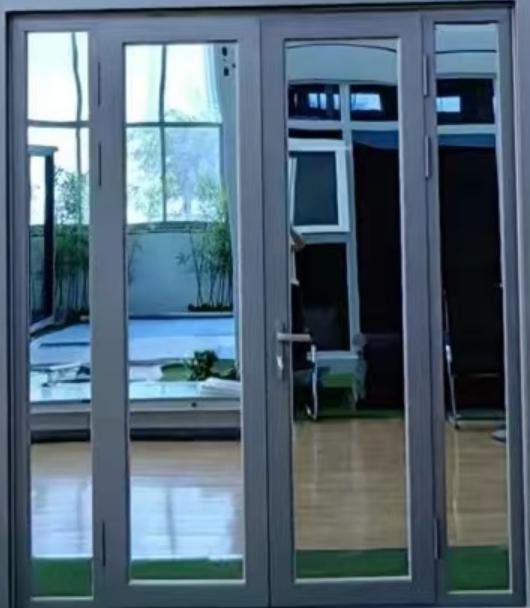
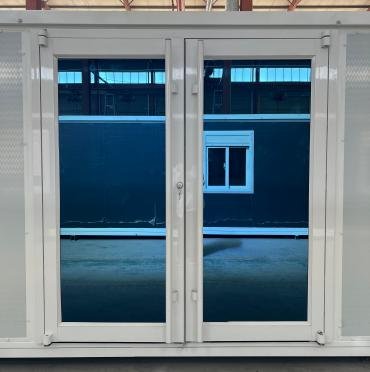
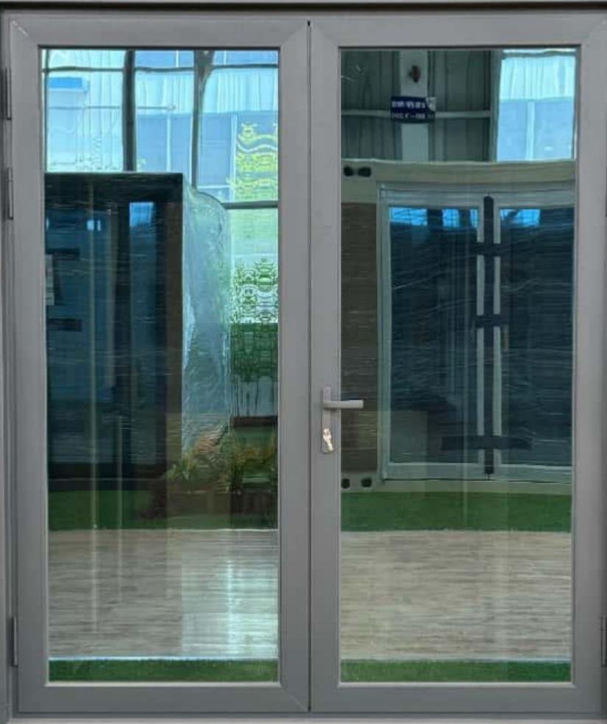
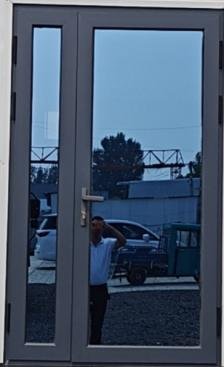
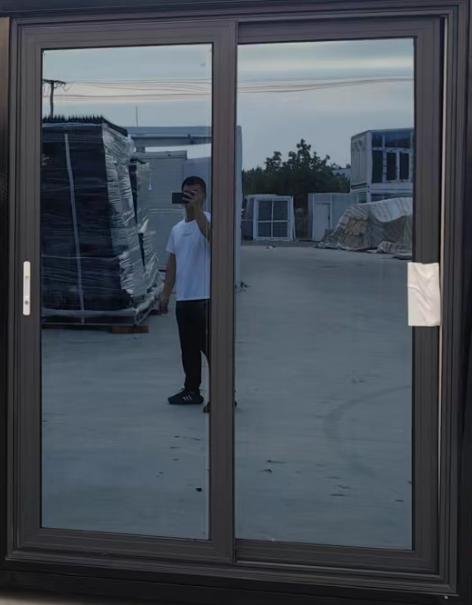
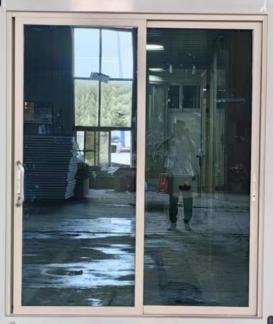
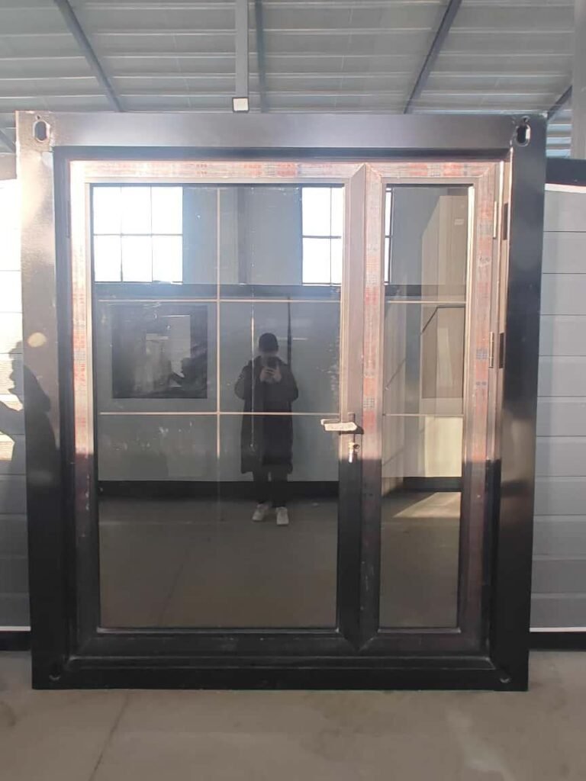
9. Entrance Door Options
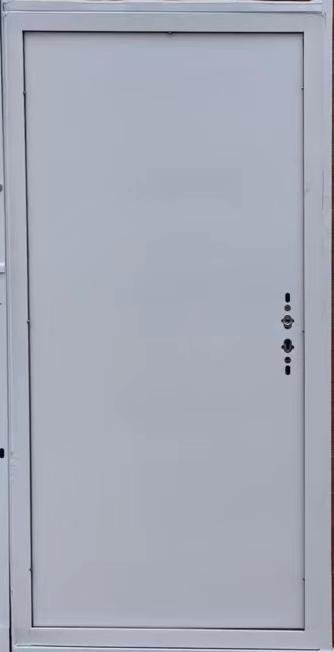
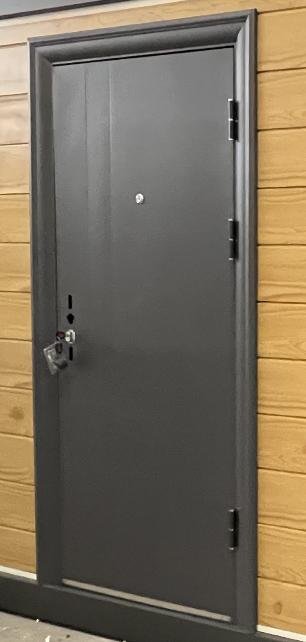
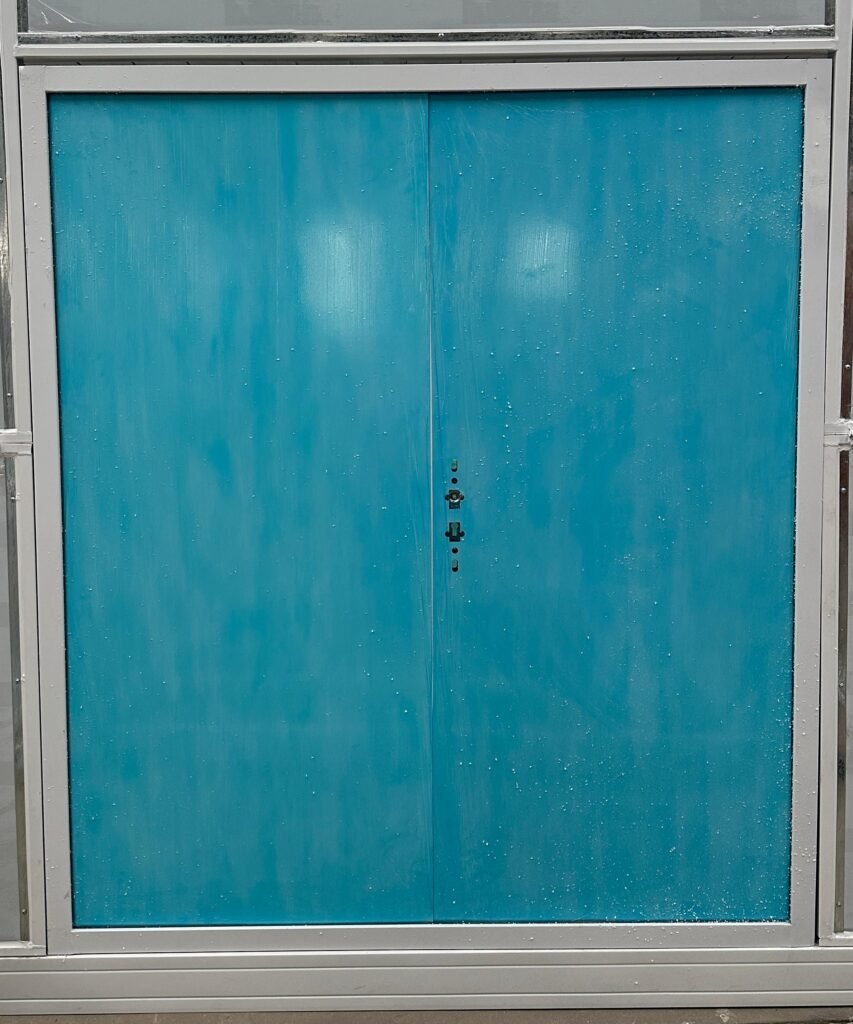
The entrance door makes a bigger difference to the exterior than many buyers expect.
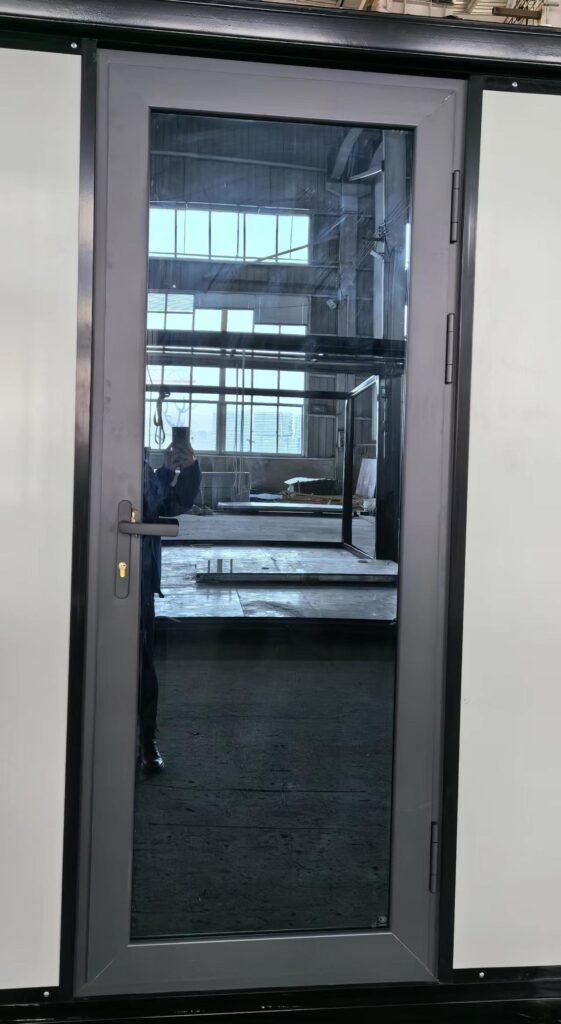
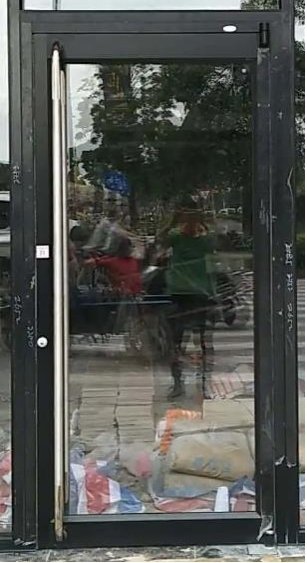
A basic steel door works well for standard accommodation projects, but there are also a number of upgraded options for residential and commercial designs.
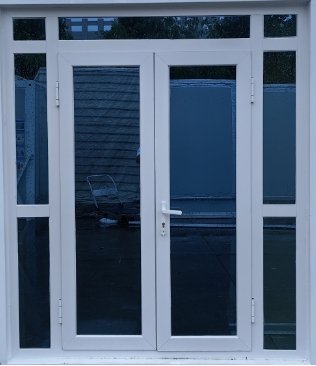
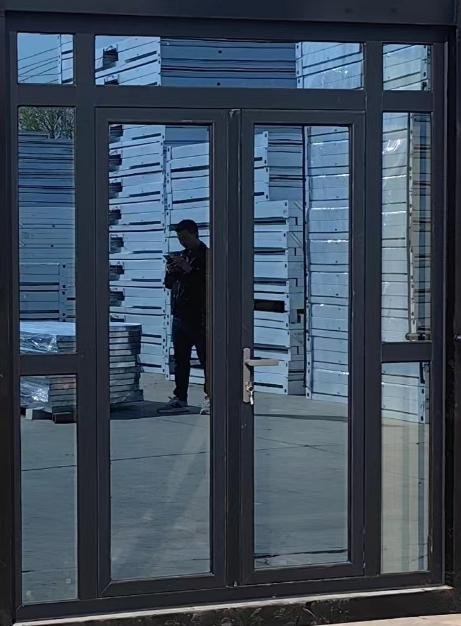
Our selection includes:
Steel security doors
Aluminum doors
European-style security doors
Zinc-magnesium alloy doors
Titanium-magnesium alloy sliding and double doors
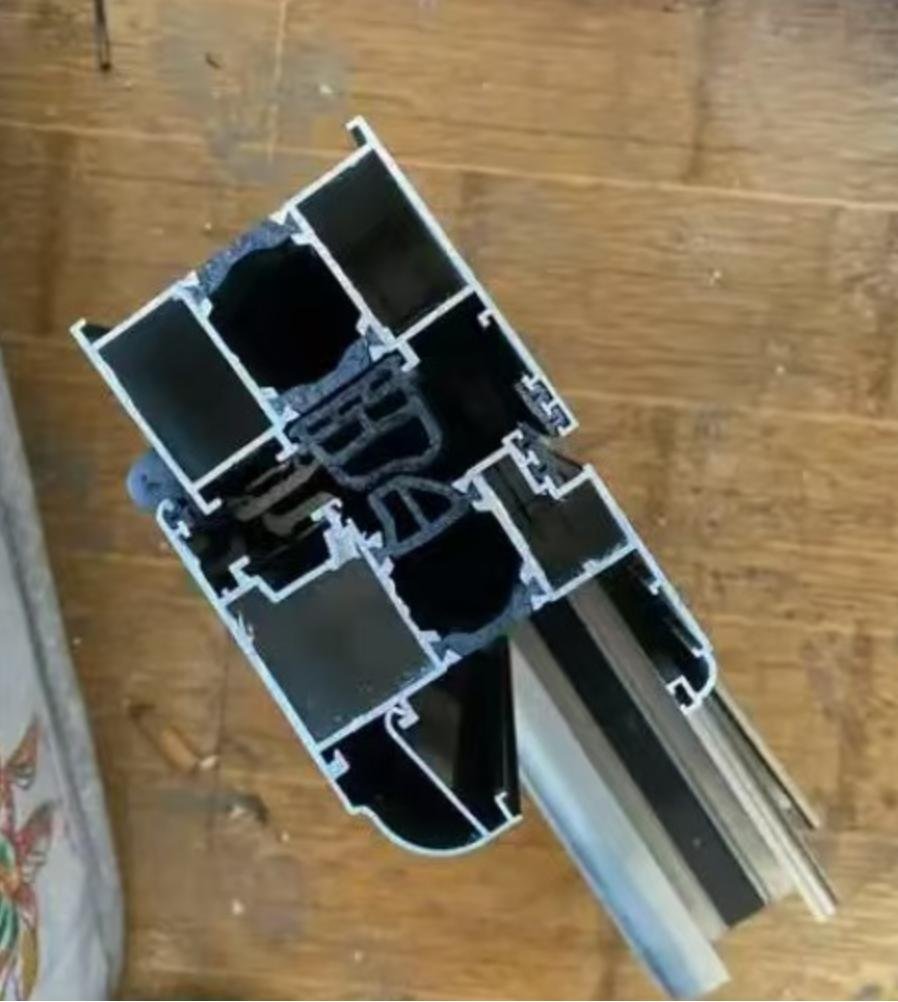
Thermal-break aluminum single doors
Thermal-break aluminum double doors
Sliding doors
Asymmetrical double doors
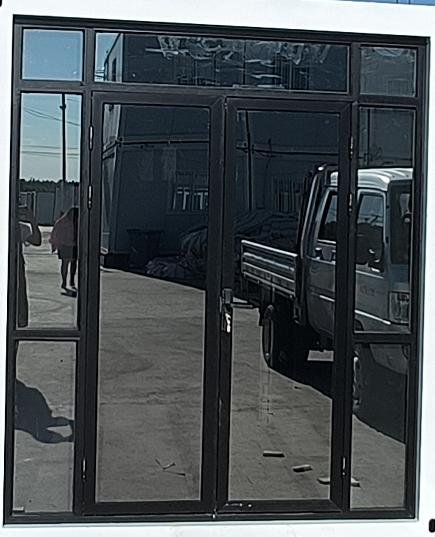
Combined door-and-window systems
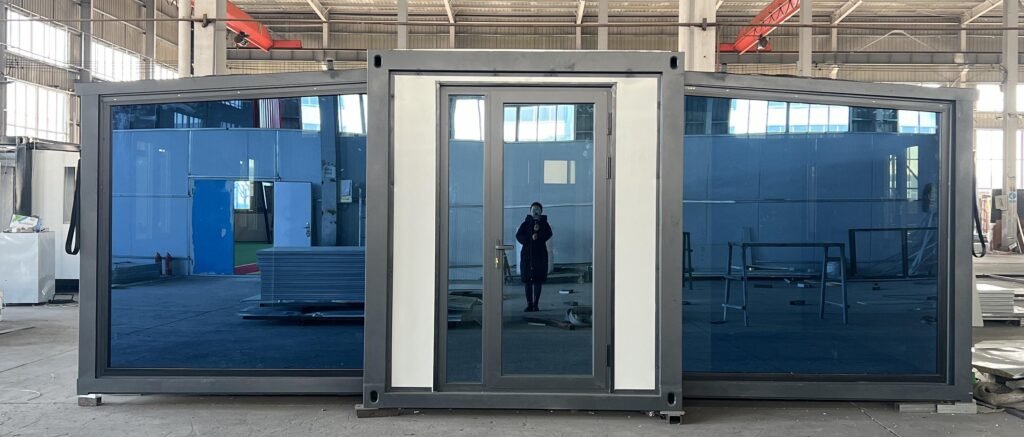
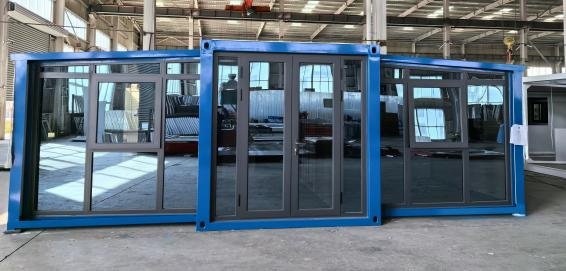
Larger glazed door systems and thermal-break aluminum glass façade configurations are also shown in our catalogue.
This means the entrance can be kept simple or made into a much stronger design feature depending on the project.
-915x1024.jpg)
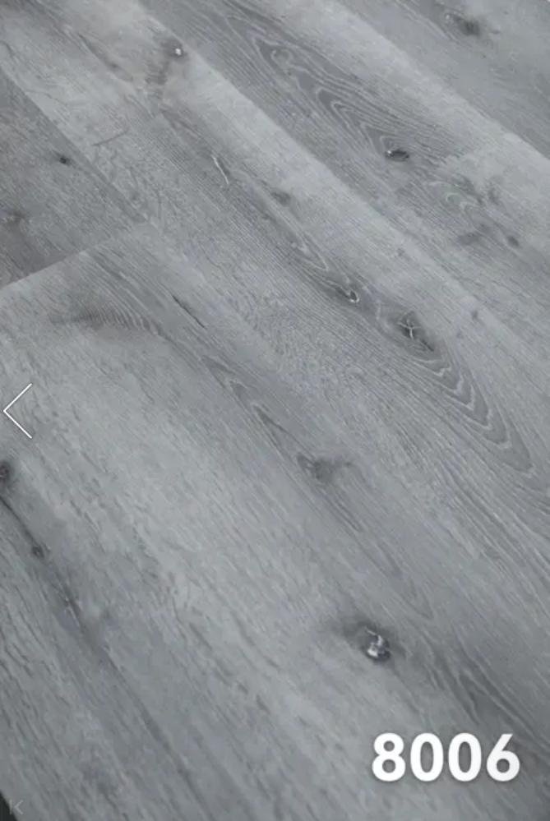
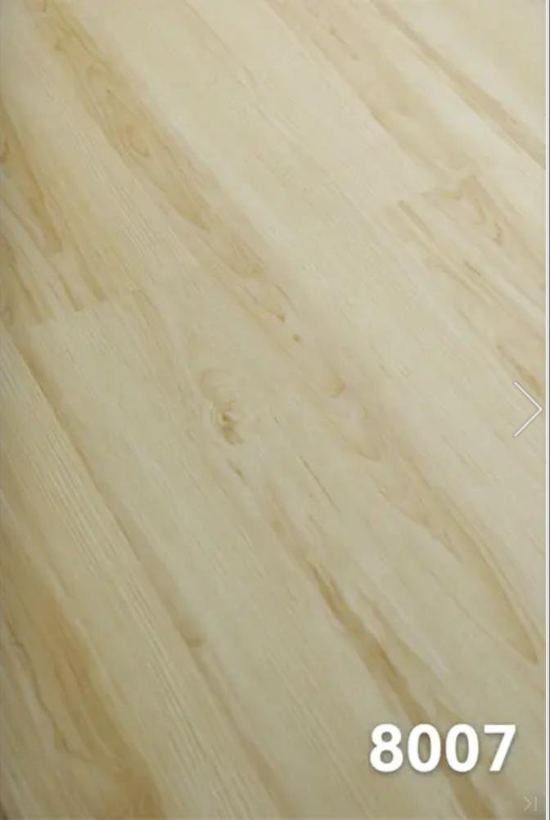
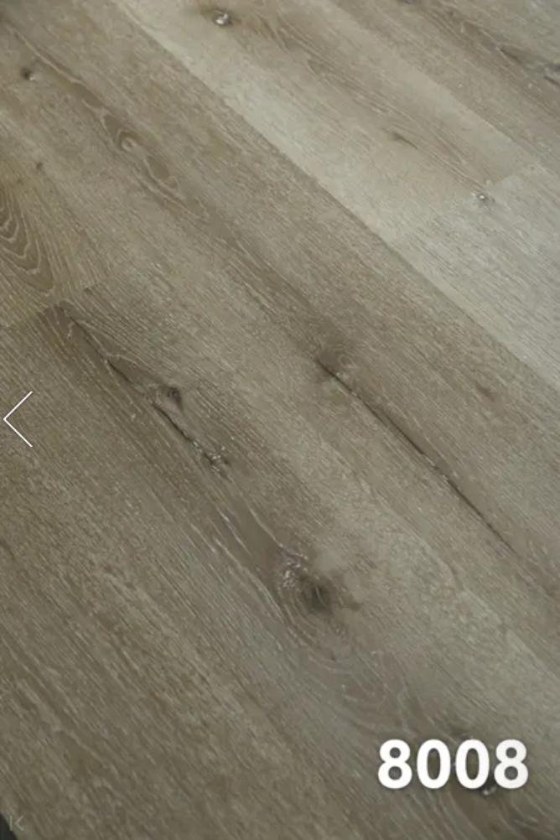
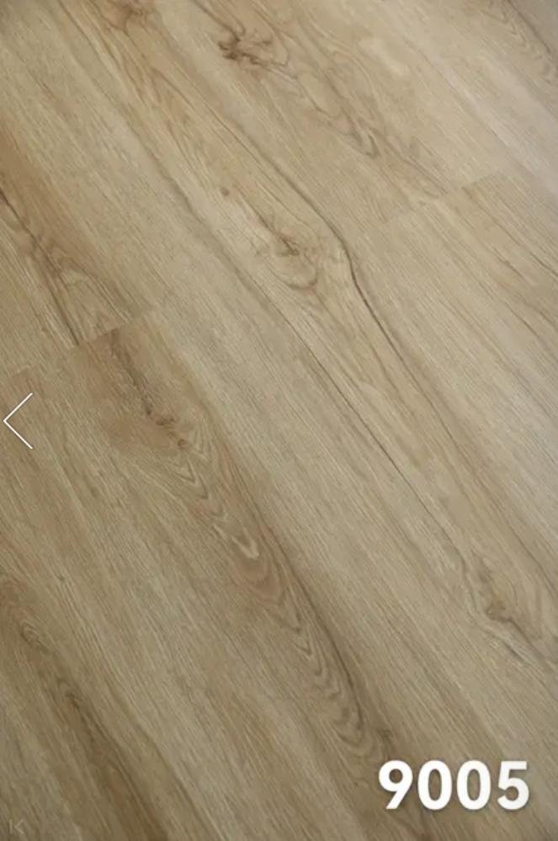
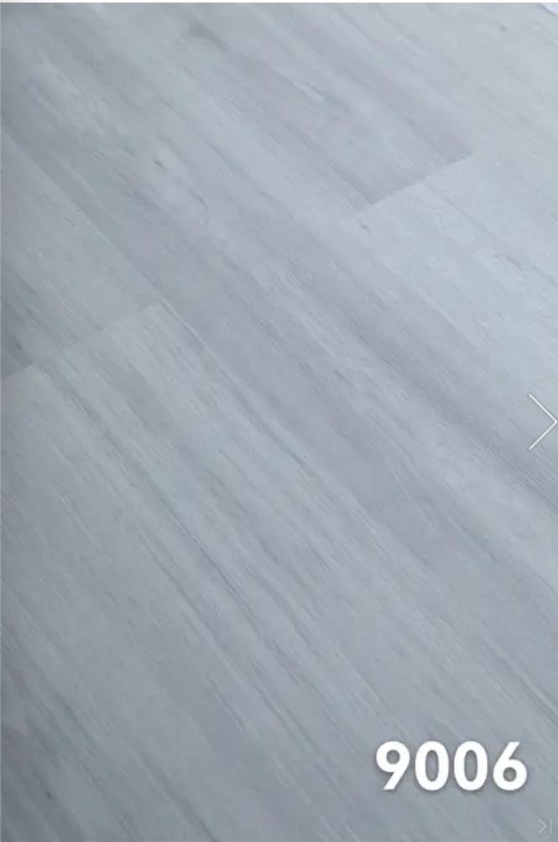
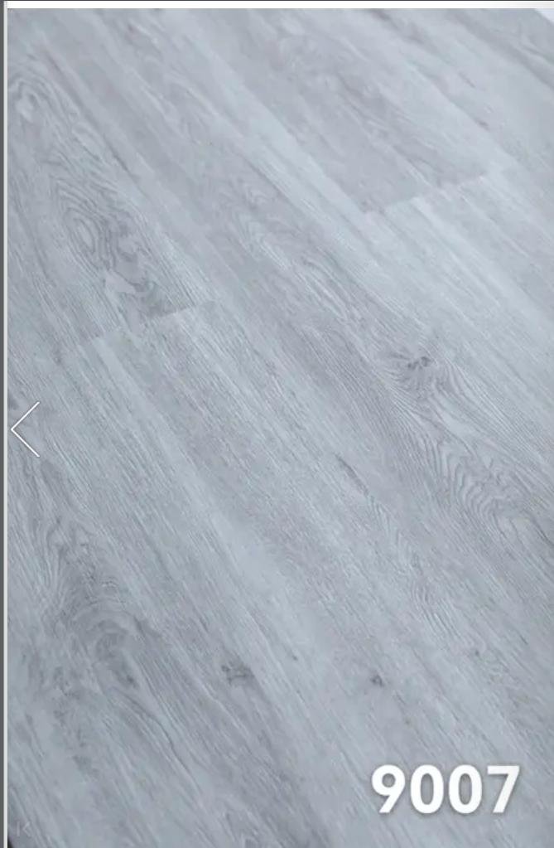
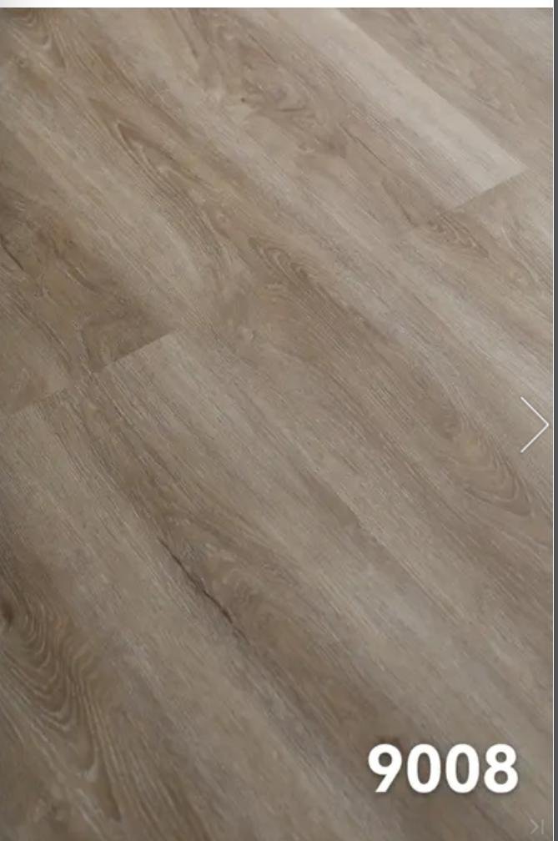
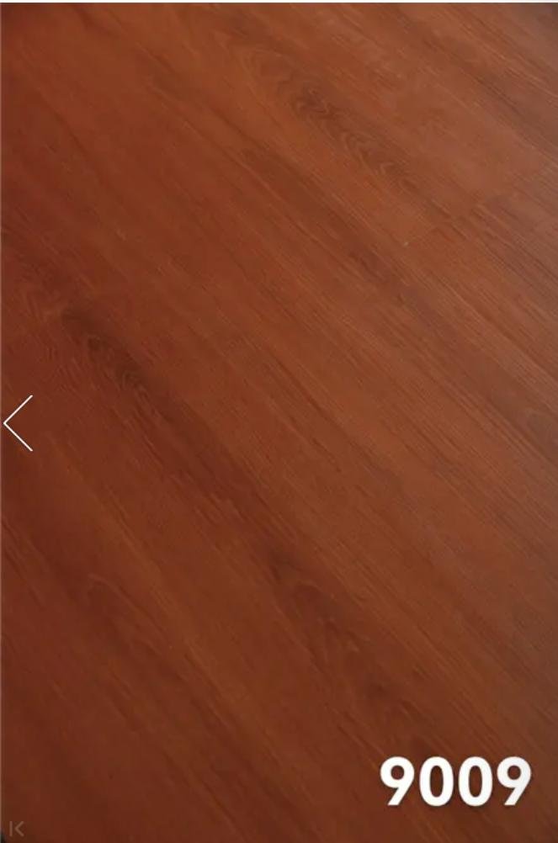
10. Flooring
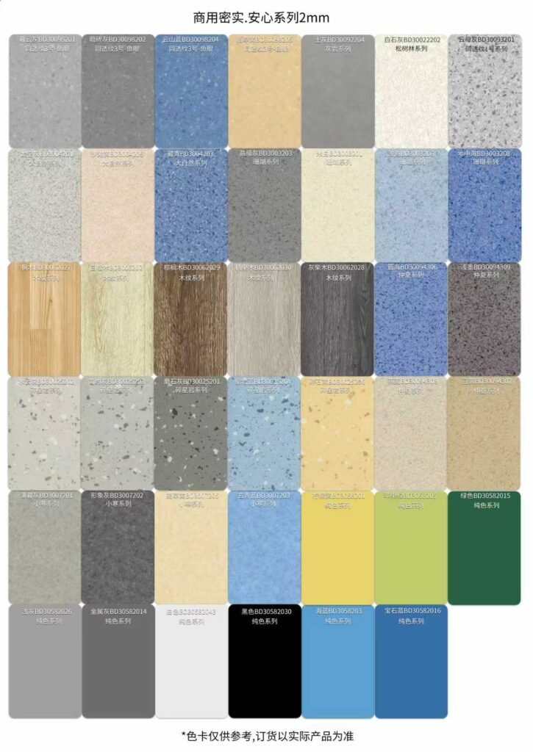
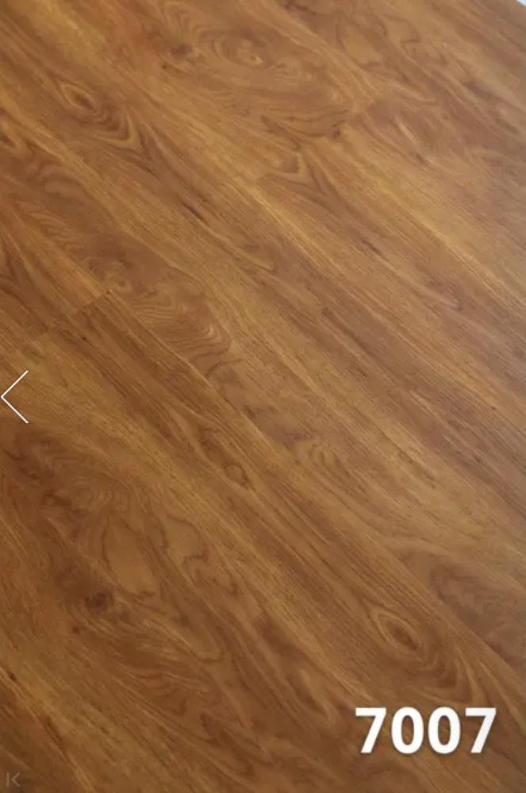
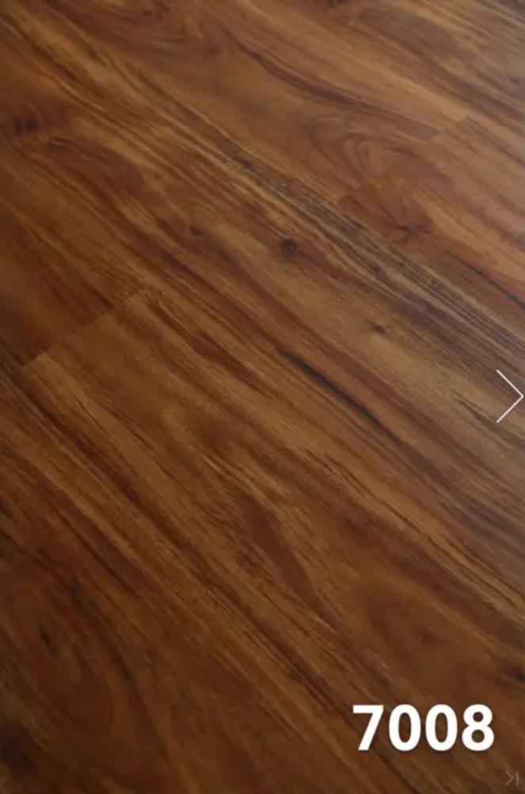
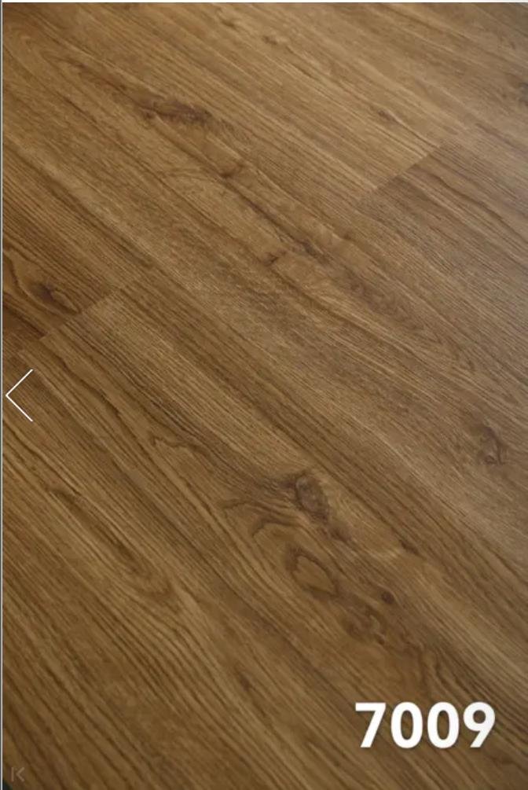
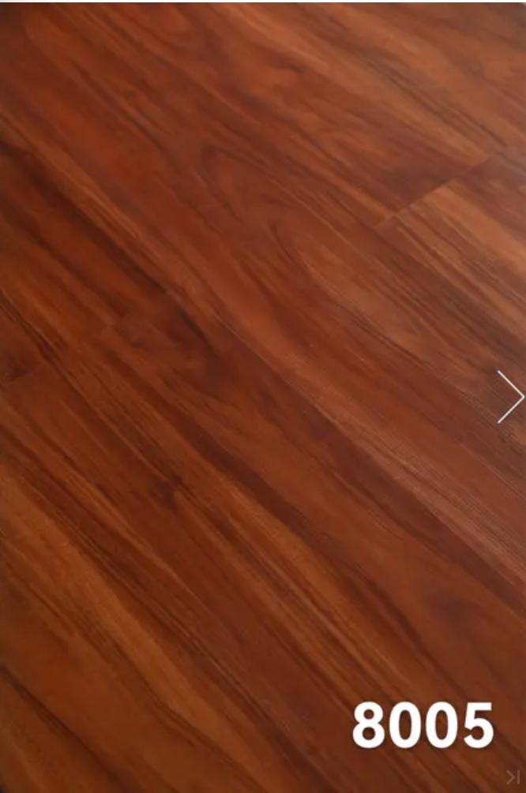
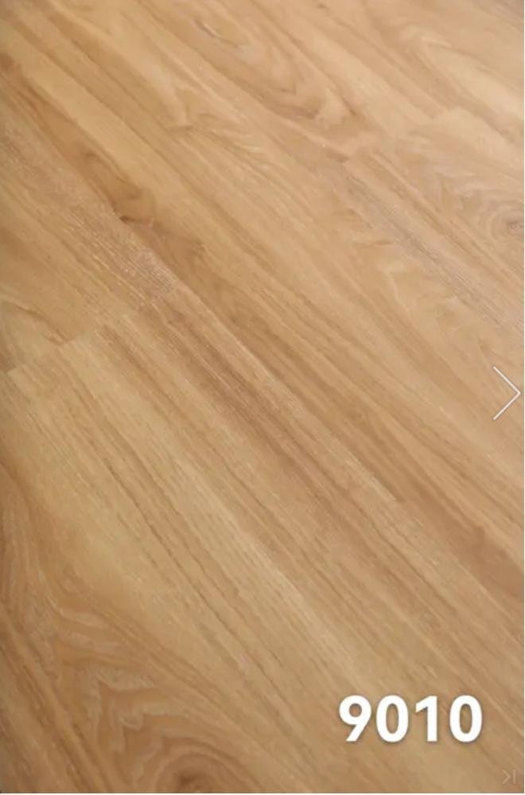
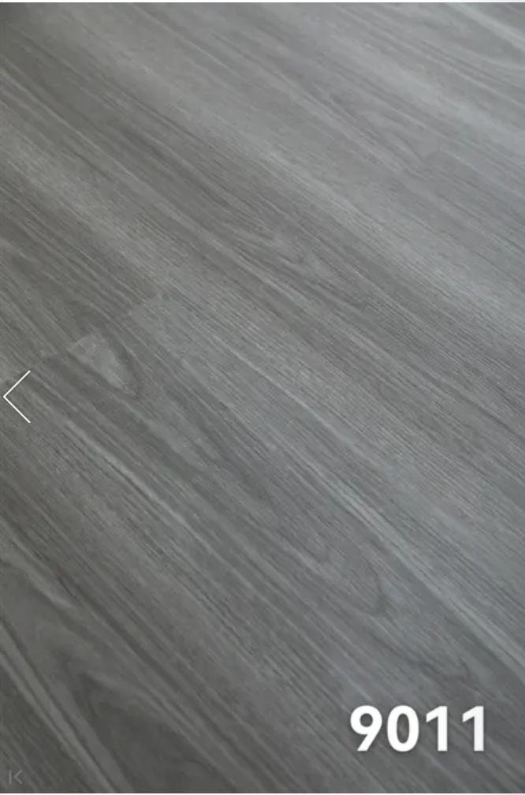
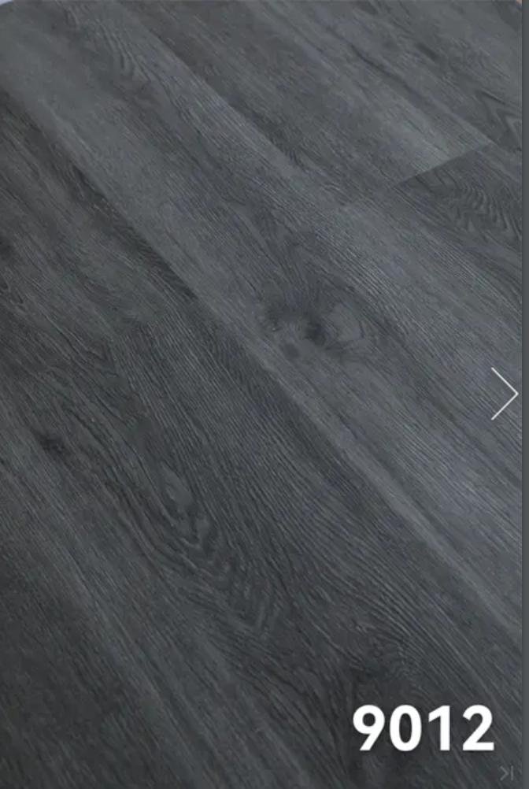
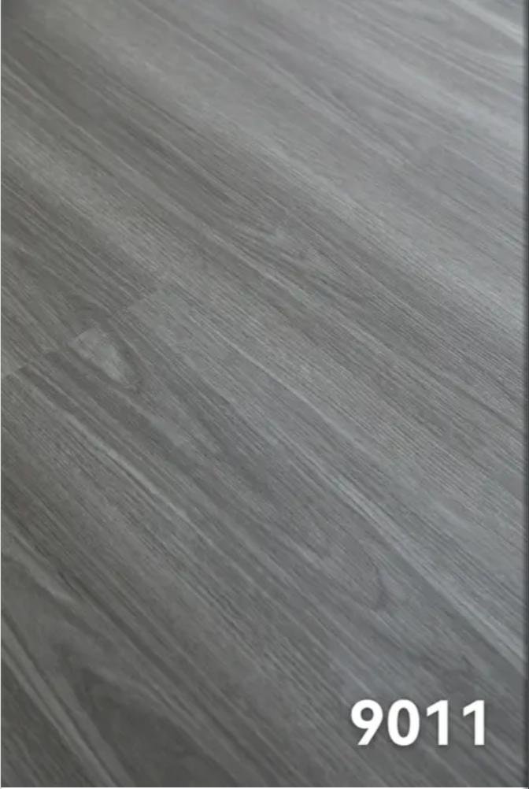
There are two main flooring choices in our current configuration range:
2.0mm PVC flooring
and
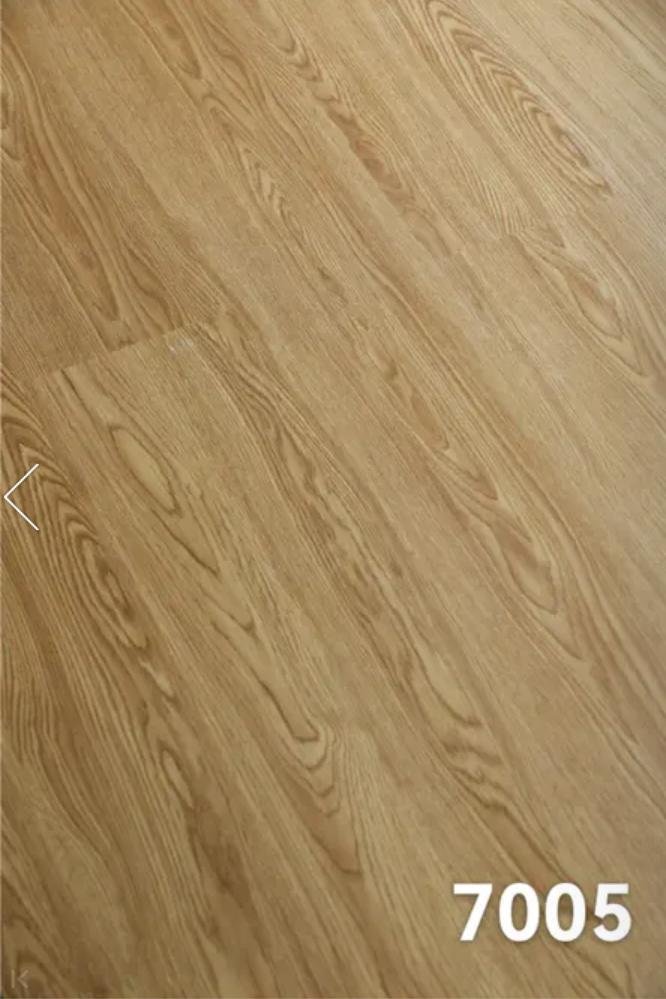
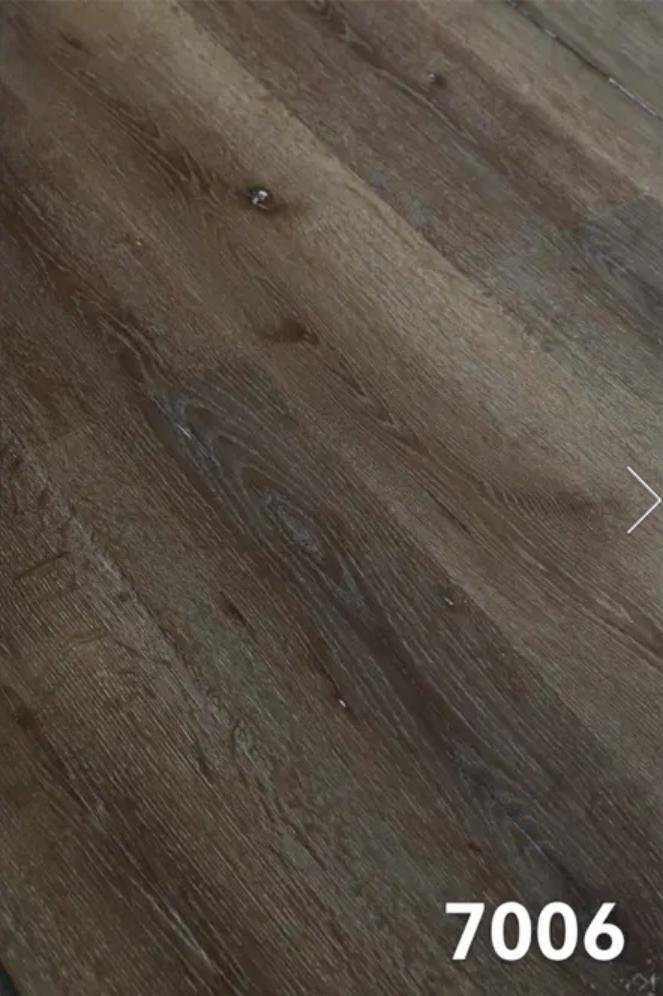
4.0mm stone-plastic flooring
Different colors and patterns are available.
PVC is a practical choice for many standard projects, while stone-plastic flooring can be selected when the customer wants a different finish or a more residential interior appearance.
Wood-look flooring is especially easy to match with light walls and wood-tone cabinets.
PVC 2.0mm
SPC 4.0mm
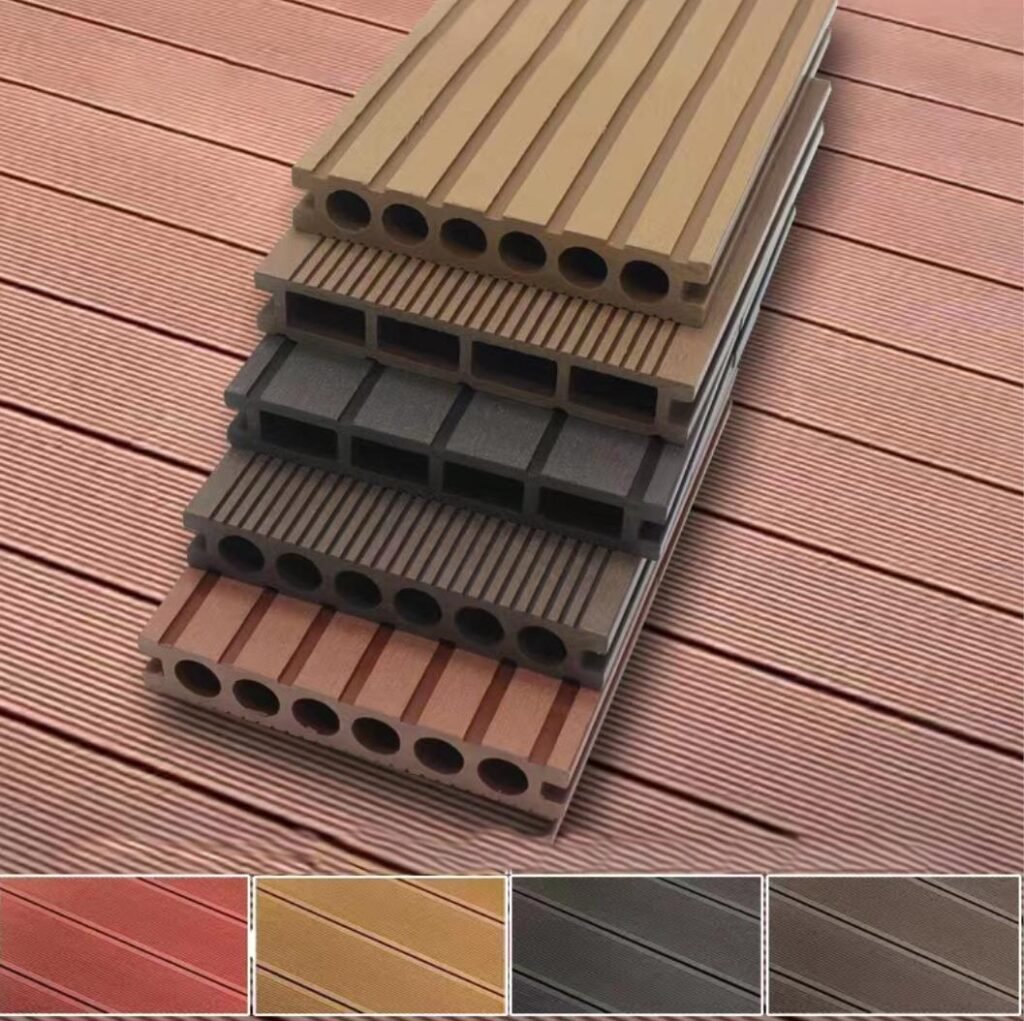
11. Outdoor Terrace
An outdoor terrace can also be added to the house.
This works particularly well for private homes, holiday cabins, resorts, cafés and other projects where the area in front of the house is part of the overall design.
Different terrace board finishes are available.
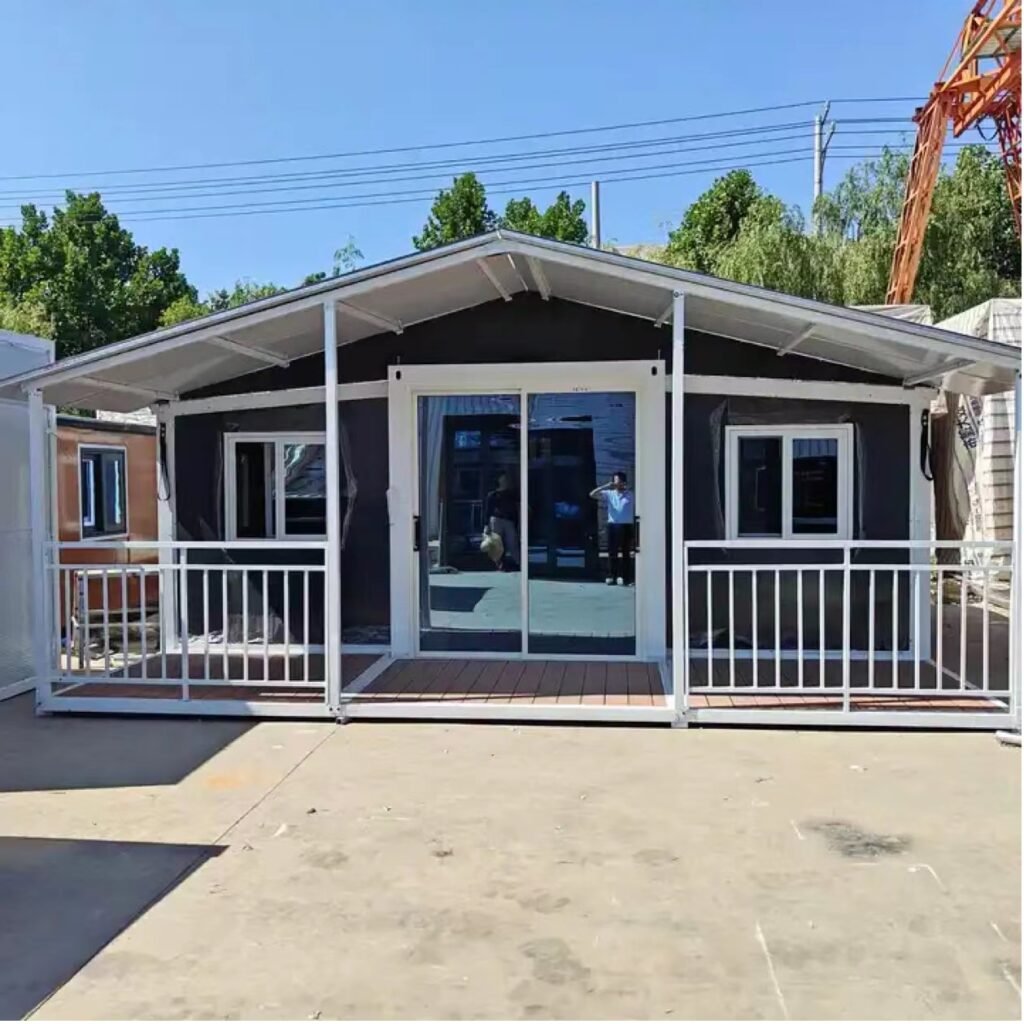
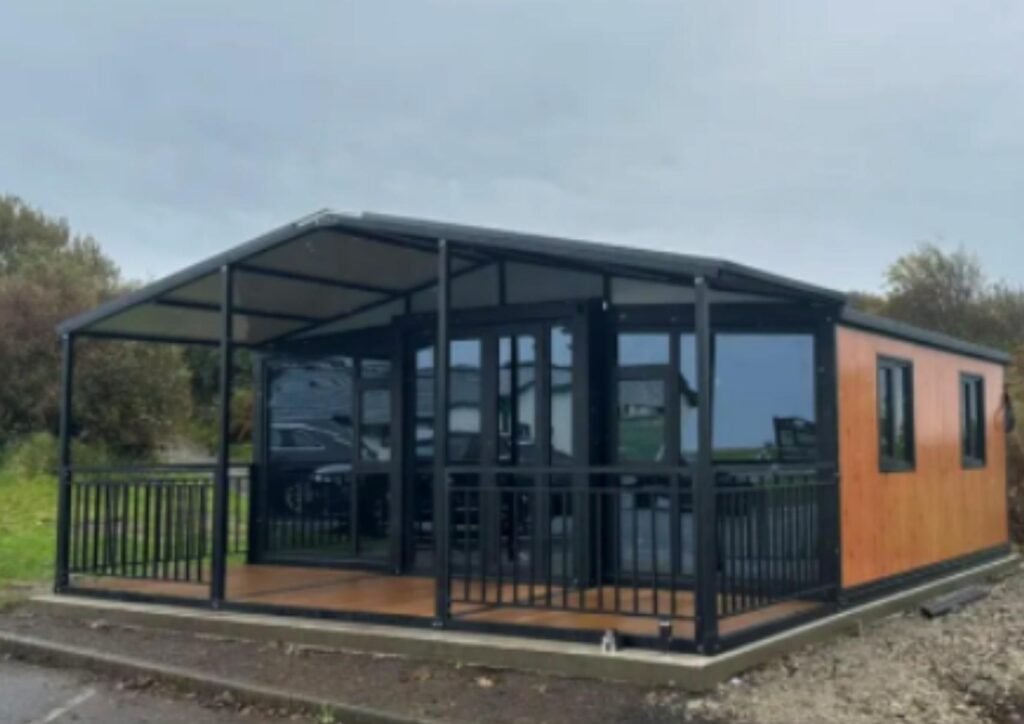
A terrace can also be combined with larger doors, exterior decorative panels and an entrance awning to give the expandable house a more complete architectural appearance.
12. Awning Options
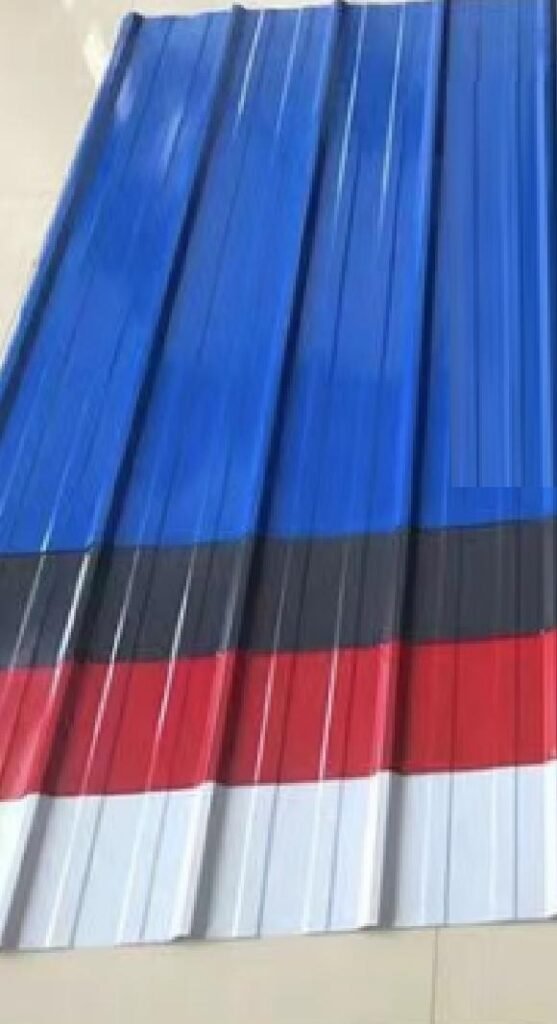
Entrance awnings are available with different panel and frame colors.
Current awning panel colors include:
Blue
Black
Red
White
The awning frame can be supplied in:
White
Black
This gives customers another simple way to coordinate the entrance with the frame, wall panels, windows and doors.
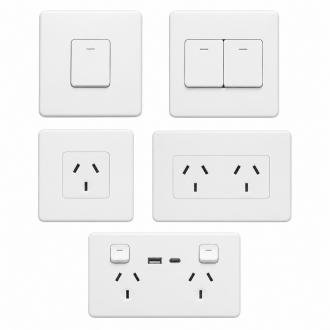
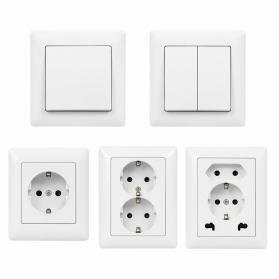
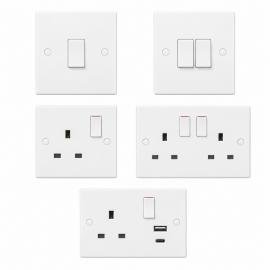
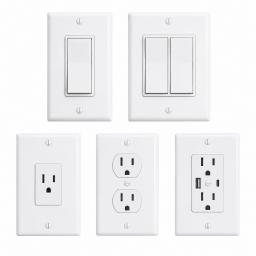
13. Electrical Options
The electrical system can be prepared according to the destination market.
The options currently shown in our catalogue include:
AU
EU
UK
US
When requesting a quotation, simply tell us the destination country so that the electrical configuration can be discussed together with the rest of the house specification.
You Don’t Need to Choose Everything at Once
There are a lot of options on this page, but selecting an expandable house does not need to be complicated.
For most projects, we suggest starting with five things:
House size — 20FT, 30FT or 40FT
Floor plan — bedrooms, bathrooms and living area
Destination country
Exterior style
Standard or upgraded interior level
Once these are clear, we can narrow down the wall panels, windows, doors, kitchen, bathroom and flooring.
For example, a staff accommodation project and a seaside holiday house may use the same basic expandable structure, but there is no reason for them to use the same windows, doors or interior finish.
That is why we keep these options available.
Need Help Choosing a Configuration?
If you already have a project in mind, send us:
1. House size or required floor area
2. Number of bedrooms
3. Number of bathrooms
4. Destination country
5. Preferred exterior style or reference photo
Our team can then help you narrow down the suitable options for your project.
You can also send us the option numbers or screenshots from this page if you already know which kitchen, bathroom, window or door style you prefer.
SINOPALA
Expandable & Modular Container House Manufacturer
WhatsApp: +86 150 1103 0786
Email: info@sinopala.com