An expandable container house should not be selected from exterior photos alone. Two units may look similar when closed, but their wall panels, floor plans, interior finishes, doors, windows, kitchens and bathrooms can be very different.
For a practical quotation, the buyer first needs to decide which features are essential for the project and which ones are only visual preferences. This distinction affects the product cost, packed dimensions, loading plan, installation work and long-term use.
This guide explains the main expandable container house options available from Sinopala and also clarifies the difference between a fixed special-offer model and a fully customized project order.
Start with the Project, Not the Decoration
Before choosing colours, flooring or cabinets, confirm how the building will be used. A construction-site office, worker dormitory, holiday rental and family accommodation project do not need the same configuration.
The first project questions should include:
- Where will the building be installed?
- How many people will use each unit?
- Will it be used as accommodation, an office, a rental unit or project housing?
- How many bedrooms and bathrooms are required?
- Does the project need a kitchen, porch or entrance canopy?
- What is the local temperature and climate?
- How will water, electricity and drainage be connected?
- What are the site access and unloading conditions?
- Are there local planning, permit or building requirements?
Once these points are clear, the manufacturer can recommend a more suitable size, floor plan, wall panel and loading arrangement.
Common Expandable Container House Sizes
Sinopala supplies expandable container houses in several common lengths, including 10ft, 20ft, 30ft and 40ft. The right size depends on the number of occupants, room arrangement, site area and transport plan.
For a detailed comparison of packed size, expanded space and common layouts, read the expandable container house size guide.
| Model | Typical Planning Direction | 40HQ Loading Reference |
|---|---|---|
| 10ft | Compact office, support room or small accommodation unit | Approximately 4 sets |
| 20ft standard model | Accommodation, rental room, site office or compact family layout | Approximately 2 sets |
| 20ft-700 compact model | Projects requiring higher loading efficiency | Approximately 6 sets |
| 30ft | Larger customized accommodation or project layout | Approximately 1 set |
| 40ft | Multi-bedroom accommodation or larger living space | Approximately 1 set |
These figures are planning references rather than universal guarantees. Final loading quantity must be checked against the selected model, packed dimensions, accessories, protective packaging and confirmed packing list.
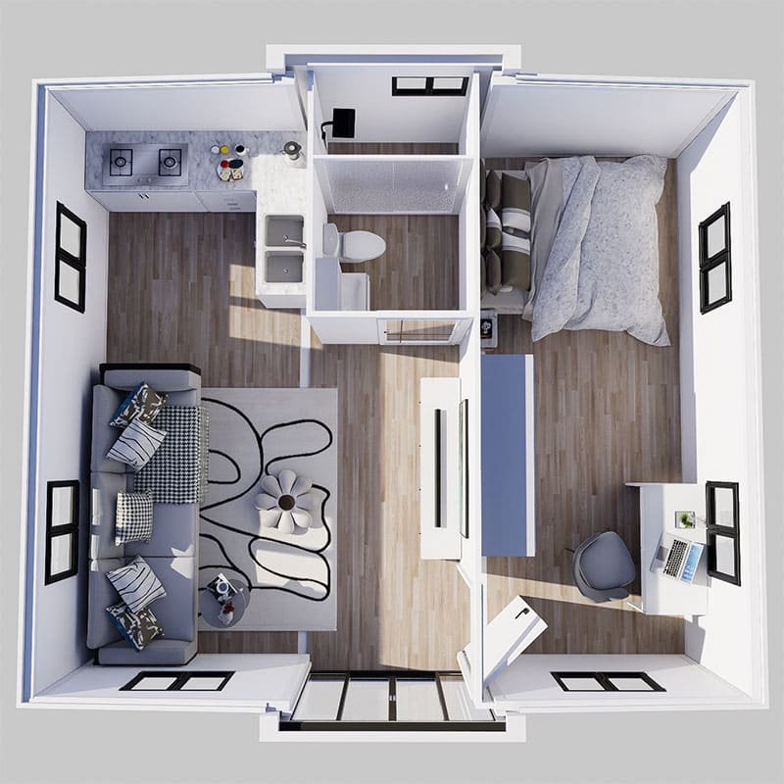
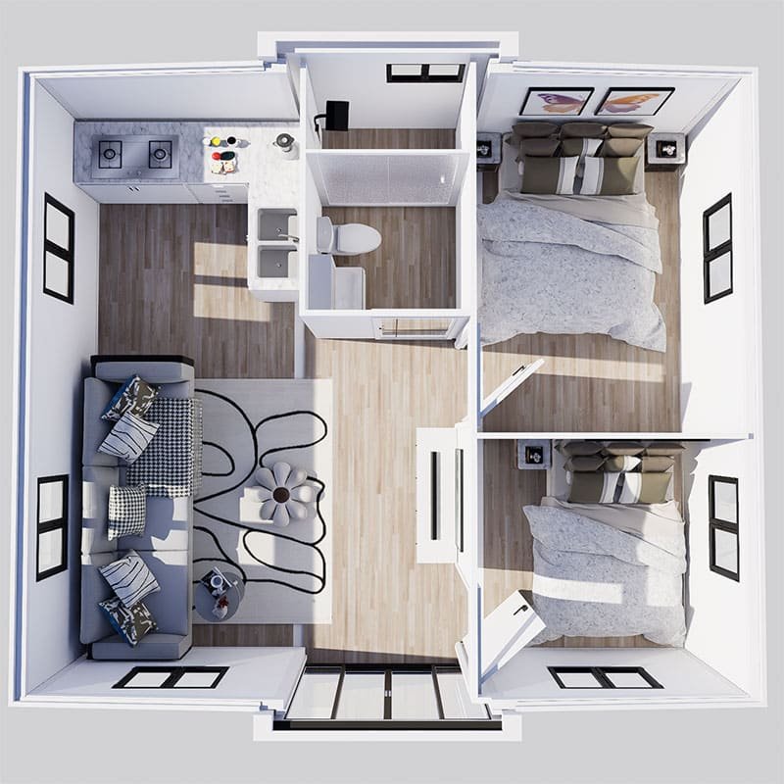
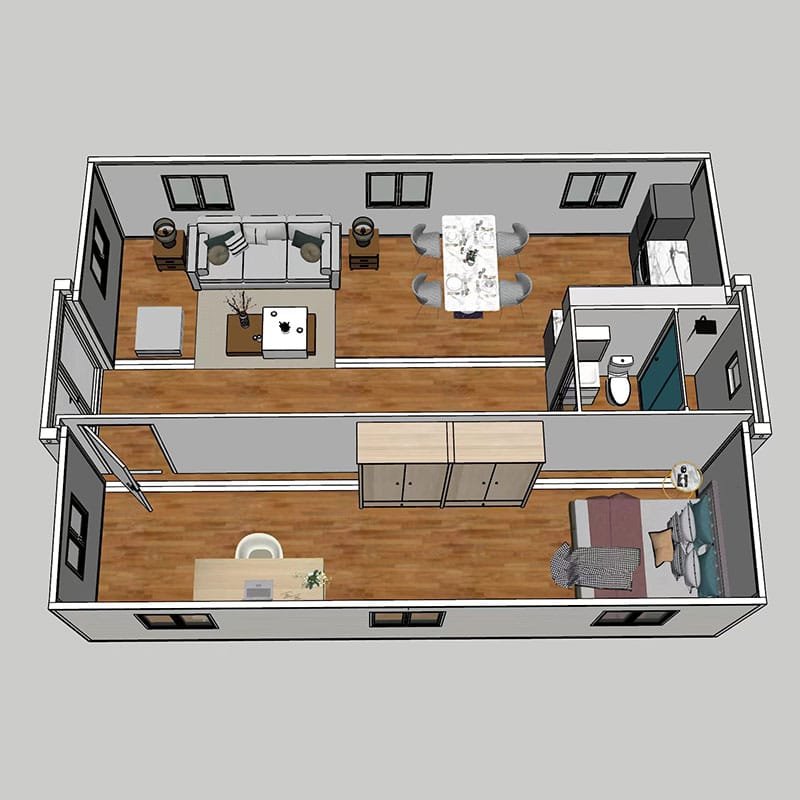
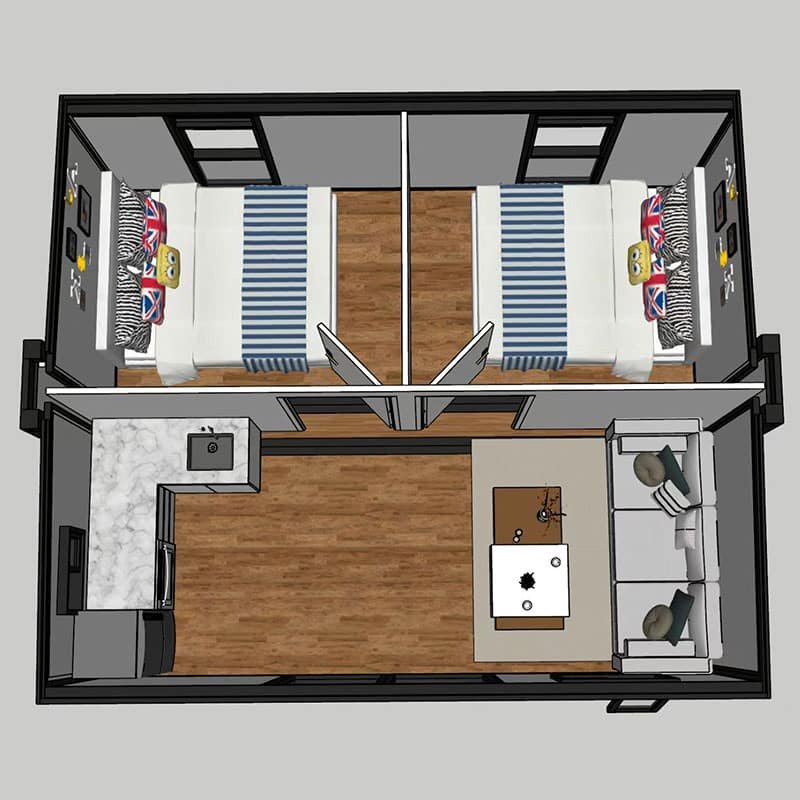
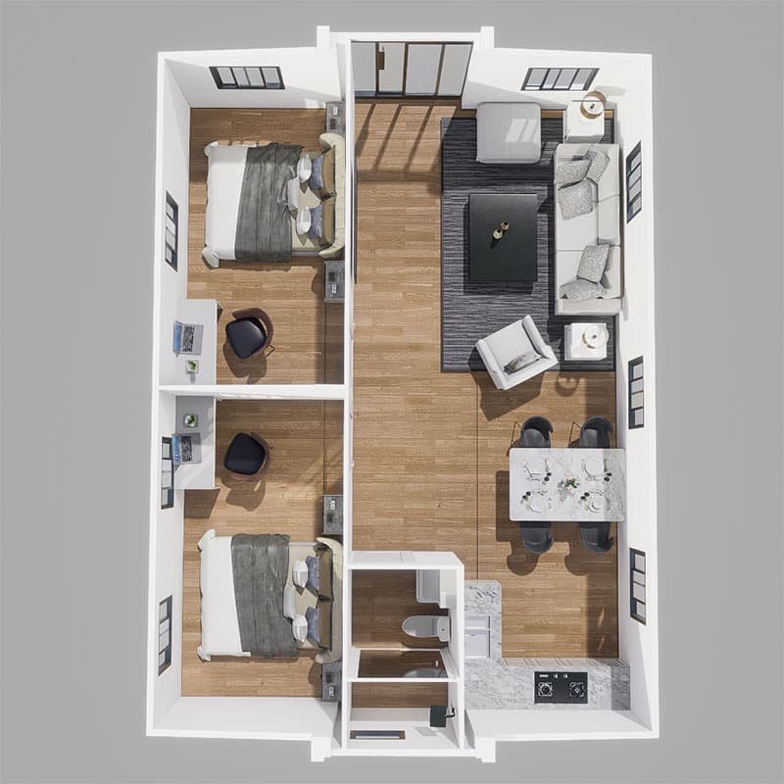
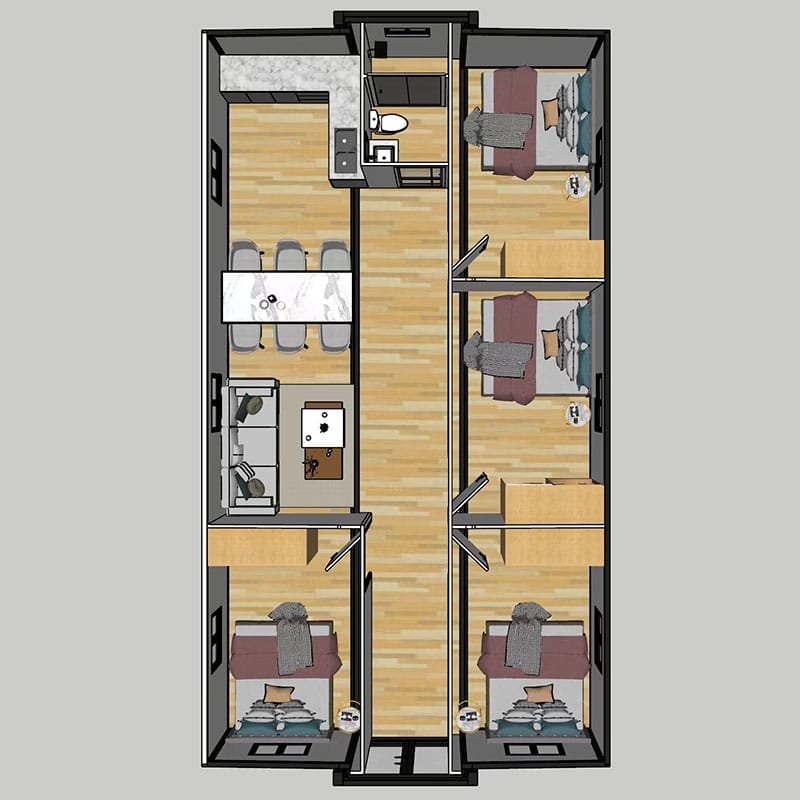
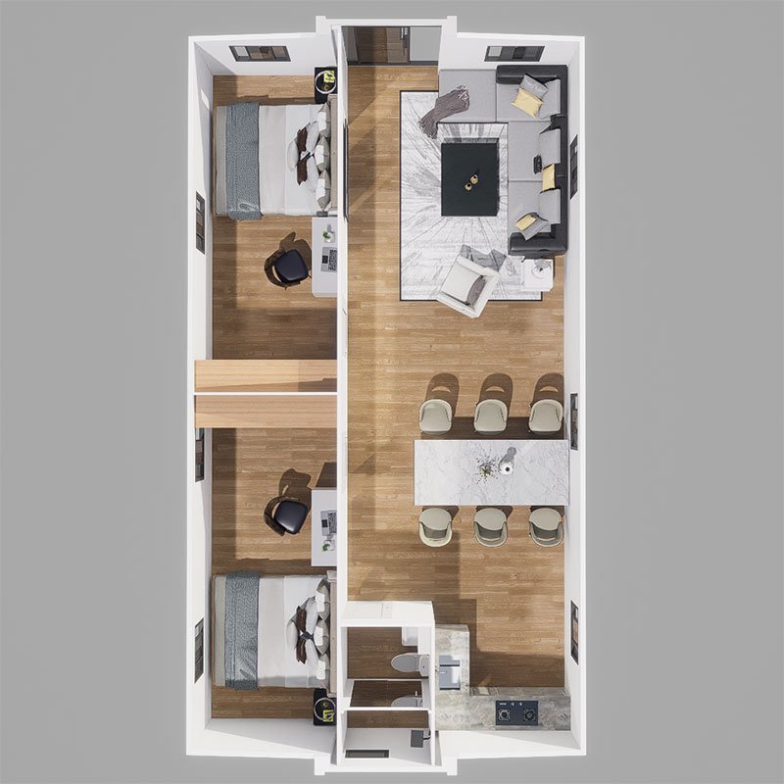
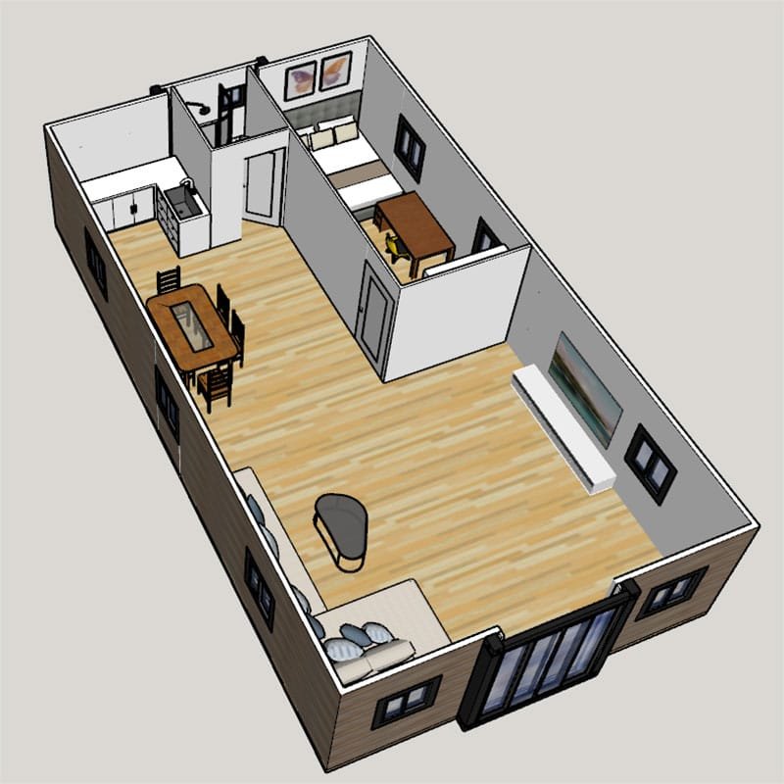
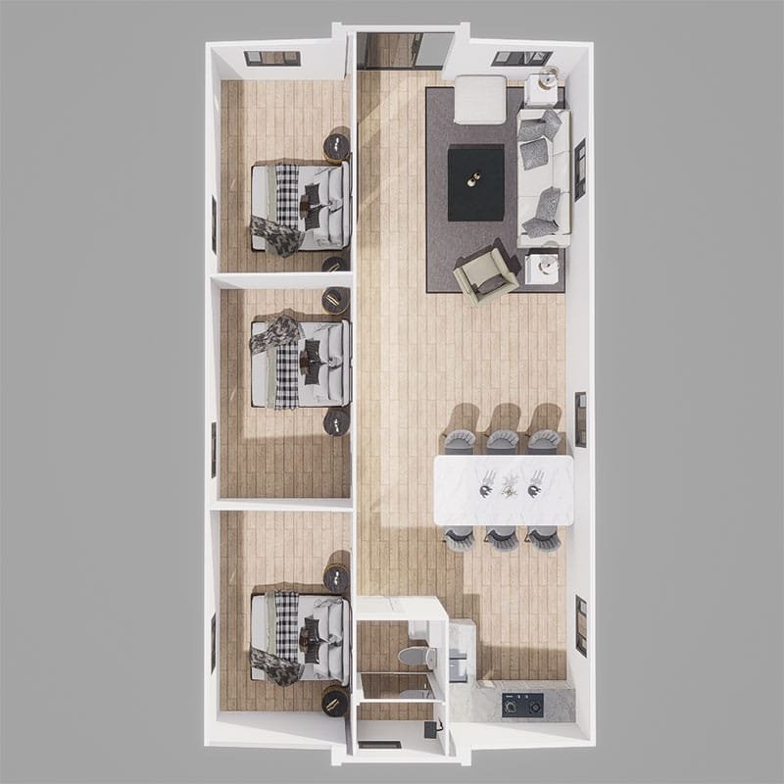
Floor Plan and Room Layout Options
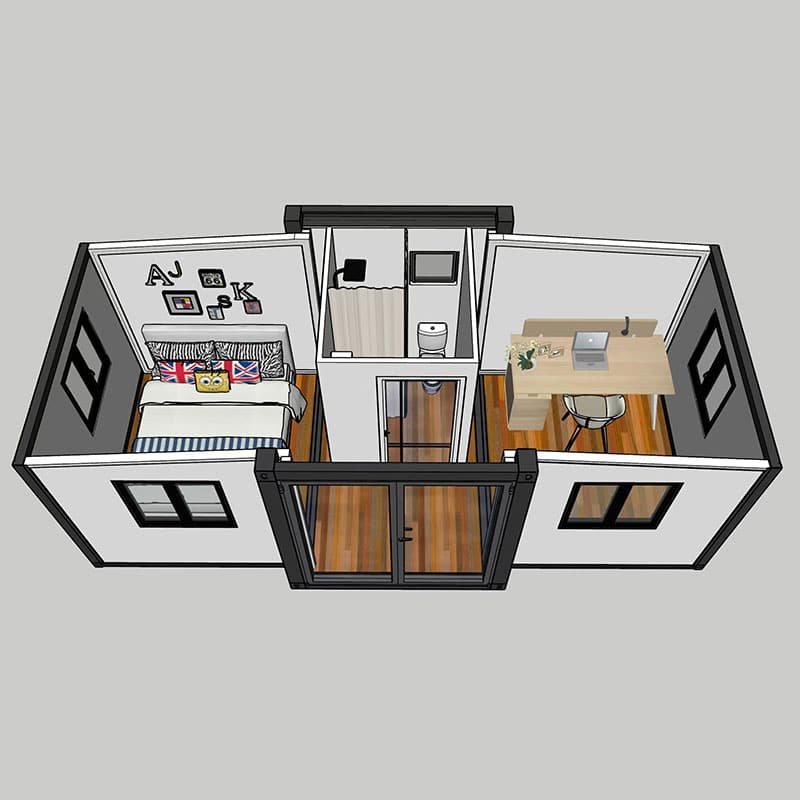
The floor plan has a greater effect on daily use than exterior colour. Buyers can begin with a common drawing or provide their own room requirements for review.
Depending on the selected size and structure, common layout options may include:
- open-plan studio accommodation
- one-bedroom layouts
- two-bedroom layouts
- three-bedroom project layouts
- living room and kitchen combinations
- one or more bathrooms
- site offices and meeting rooms
- worker dormitory arrangements
- rental or holiday accommodation layouts
Room count alone is not enough. The design should also consider walking space, door direction, window location, bathroom access, plumbing concentration, furniture dimensions and utility connections.
Sinopala can provide common floor-plan references for different sizes. A customized drawing should be confirmed before production when the project requires a specific number of bedrooms, a different bathroom position or special door and window locations.
Wall Panel Thickness and Material
Wall panels influence insulation, interior comfort, product weight, packed dimensions and price. The correct specification should be selected according to climate, project duration and expected use.
50mm and 75mm panels are two commonly discussed options. A 50mm panel may be appropriate for a cost-sensitive project in suitable conditions, while a 75mm panel provides a thicker wall system for projects requiring a different insulation specification.
Panel thickness should not be selected by price alone. Buyers should confirm:
- wall panel thickness
- panel core or insulation material
- interior and exterior surface material
- fire-resistance requirements
- local temperature and humidity
- coastal or high-corrosion conditions
- how long the unit will remain in service
Available materials can vary by product series and project. The final panel specification should therefore be written clearly in the quotation and production confirmation.
Example Specification for a Customizable 20ft Model
The following example comes from Sinopala’s 20ft double-wing configuration sheet. It shows how material choices can be recorded in an order. It is a customizable model example, not the specification of the two fixed special-offer models listed later in this guide.
| Component | Example Specification | Available Choice or Detail to Confirm |
|---|---|---|
| Main frame | Fully galvanized frame with electrostatic powder coating | Confirm the frame colour and coating specification for the installation environment. |
| External wall panels | 75mm sandwich panels with a 12 kg/m³ EPS core and 0.35mm colour-coated steel sheets on both sides | EPS, rock wool and polyurethane core options are available, subject to the selected model and quotation. |
| Internal partitions | 50mm EPS sandwich panels | Confirm partition positions with the room layout. |
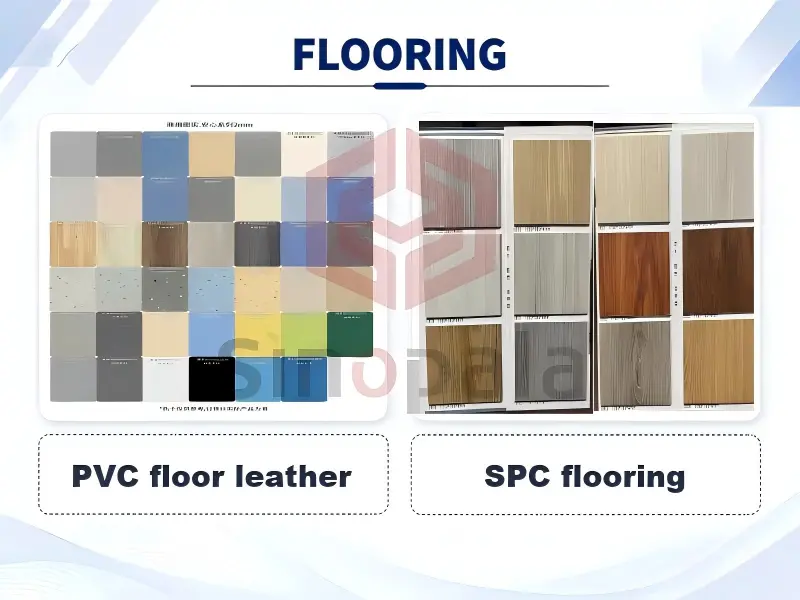
| Floor | 18mm magnesium oxide board | Finish options include 2.0mm PVC flooring or 4.0mm SPC flooring. |
| Windows | uPVC sliding windows in the example configuration | Aluminium alloy and thermal-break aluminium options can be reviewed with the selected size and layout. |
| Entrance door | Steel door in the example configuration | Alternative door materials and glazing arrangements depend on the model and opening dimensions. |
Panel thickness alone does not establish thermal performance or a fire rating. Compare the core material, panel construction and the relevant documentation for the actual specification being supplied.
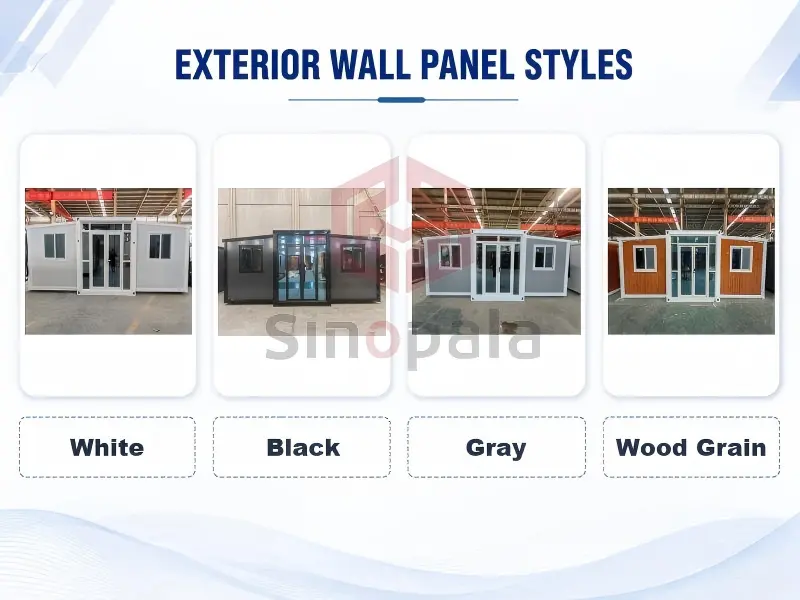
Frame and Wall Panel Colours
Frame and wall panel colours can be selected for many customized orders. Common project choices include neutral colours that are easier to coordinate across multiple units.
Depending on the selected series, buyers may discuss:
- steel frame colour
- exterior wall panel colour
- interior wall colour
- white, black, grey or wood-grain finishes
- colour combinations for doors, windows and trims
Colour samples should be confirmed before production because screen colours and photographs may not exactly match the finished material.
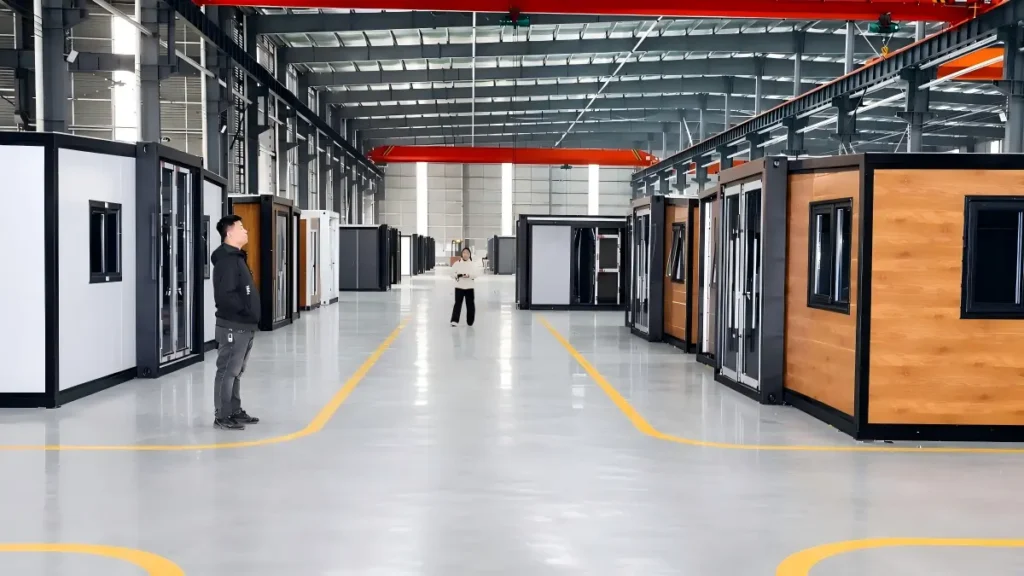
Exterior and Interior Finish Options
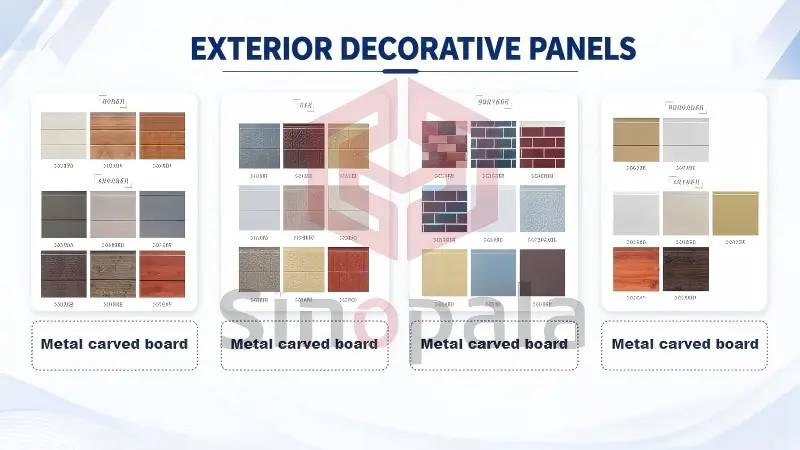
A standard metal panel exterior is practical for many construction, camp and temporary accommodation projects. Projects with stronger visual requirements may consider an additional decorative finish.
Depending on the design and product series, optional finish categories may include:
- exterior decorative cladding
- different exterior surface patterns or colours
- interior decorative wall panels
- floor covering materials and colours
- coordinated skirting and trim details
Decorative materials add weight, cost and production work. They should be selected for a clear project reason rather than added automatically. A remote camp and a holiday rental property, for example, usually require different finish levels.
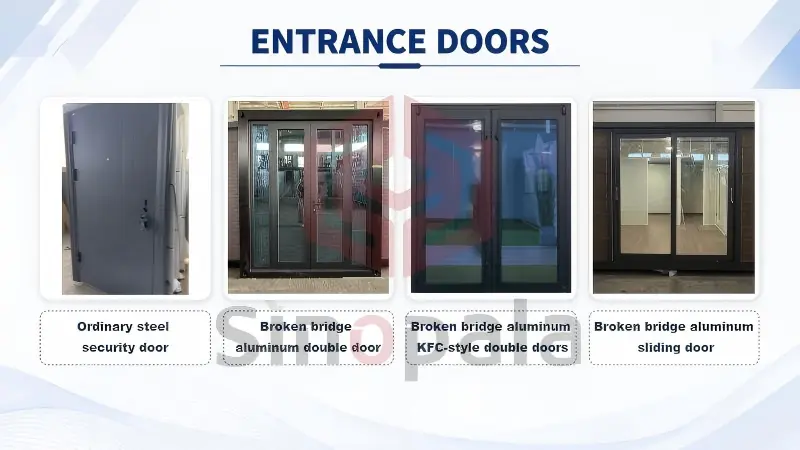
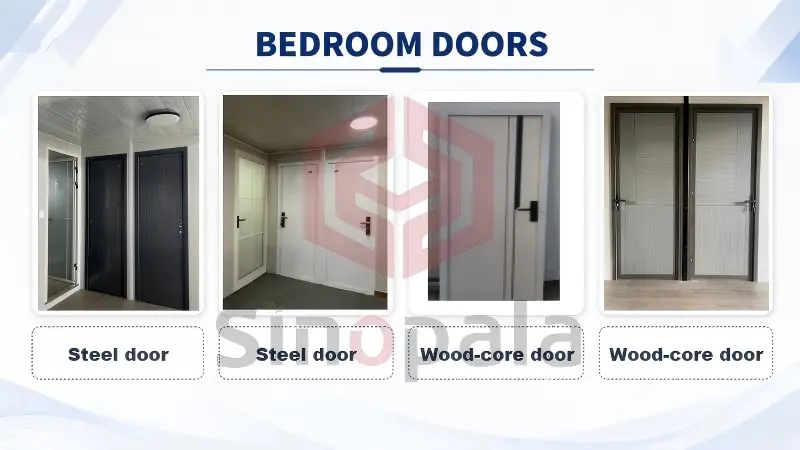
Door and Window Options
Doors and windows affect security, ventilation, natural light, appearance and room layout. Their material, colour, size and opening direction should be confirmed together with the floor plan.
Typical decisions include:
- entrance door material and colour
- internal door requirements
- window frame material and colour
- window dimensions
- sliding or opening window type
- security bars or protective requirements
- glass specification required for the project
Changing a window or door after the room layout is complete may affect furniture, wiring and plumbing positions. These items should therefore be confirmed before the production drawing is approved.
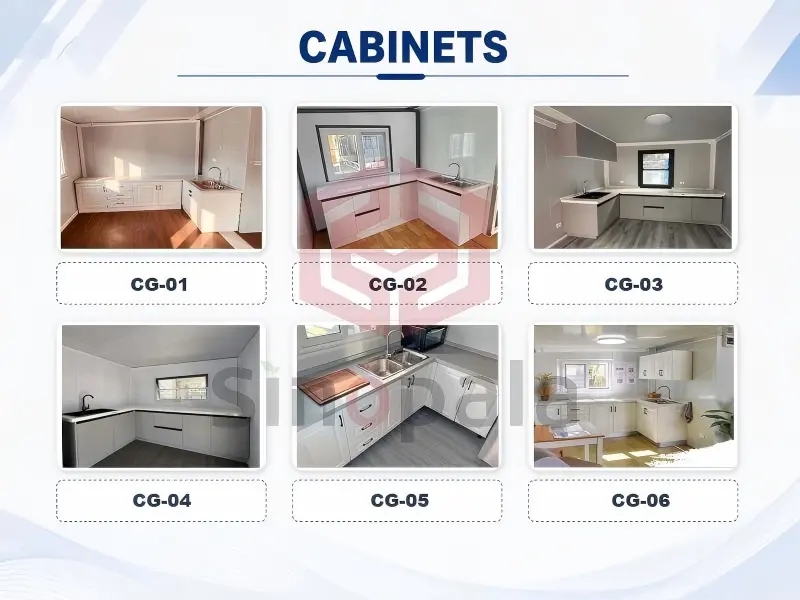
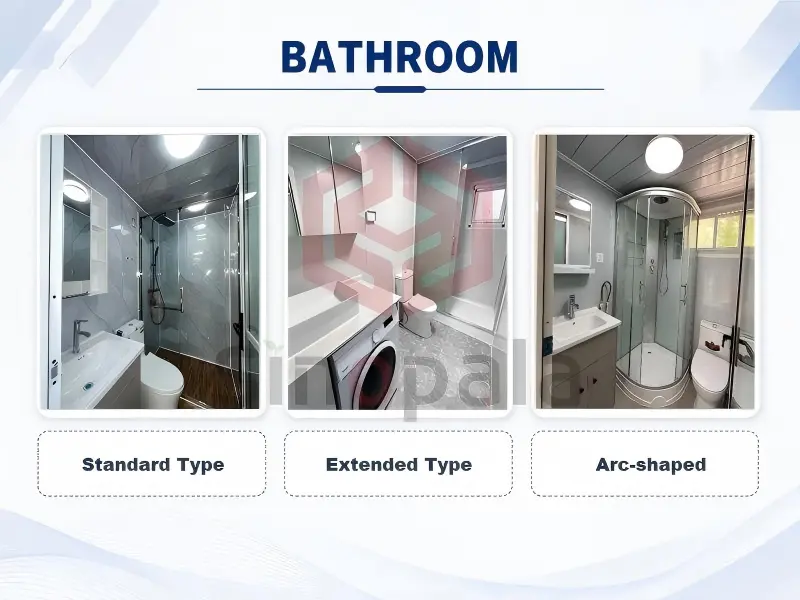
Kitchen and Bathroom Configuration
Kitchens and bathrooms are among the most important cost and layout variables in an expandable container house.
A bathroom may require confirmation of:
- toilet type
- shower area
- wash basin
- wet and dry separation
- water inlet and drainage positions
- ventilation
- waterproof treatment
A kitchen may require confirmation of:
- cabinet size and colour
- worktop arrangement
- sink position
- water and drainage connections
- electrical outlet positions
- space for locally supplied appliances
Buyers should also confirm which appliances and sanitary fixtures are included in the factory quotation. Electrical standards, plugs, voltage and locally sourced equipment may vary by destination.
Porch, Canopy and Entrance Options
A front porch or entrance canopy can improve access, shade and appearance, especially for rural accommodation, holiday rentals, offices and reception buildings.
However, these additions need more than a visual decision. The buyer should confirm:
- porch dimensions
- canopy projection
- handrails and steps
- support structure
- site foundation
- local wind and weather conditions
- whether the components are factory packed or locally built
Large exterior additions may affect shipping volume and site installation. They should be included in the packing and installation plan rather than treated as a last-minute accessory.
Fixed Special-Offer Models vs Customized Models
Not every low-priced model is fully customizable. This is an important point for buyers comparing quotations.
Sinopala currently offers two fixed-configuration 20ft expandable container house models:
| Model | Layout | Wall Panel | Reference Price |
|---|---|---|---|
| 20ft Special Offer | 2 bedrooms, 1 living room, 1 kitchen and 1 bathroom | 50mm | USD 4,800 EXW |
| 20ft Upgraded Special Offer | 2 bedrooms, 1 living room, 1 kitchen and 1 bathroom | 75mm | USD 5,800 EXW |
For these two special-offer models, the main configuration is fixed. Buyers may select wall panel colours from white, black, grey or wood grain, but other layout and equipment options are not interchangeable.
This fixed structure allows the factory to keep the offer clear and repeatable. Buyers who require different bedrooms, doors, windows, bathrooms, cabinets, finishes or exterior features should request a customized model instead.
See the current 20ft expandable container house offer for configuration details. For a broader explanation of costs, materials and shipping terms, review the expandable container house price guide.
How Customization Affects Price and Shipping
Customization does not only change the factory price. It can also affect product weight, packed dimensions, loading quantity and installation work.
The following changes should be checked before the final quotation:
- thicker or different wall panels
- additional internal walls
- more doors and windows
- bathroom and kitchen equipment
- decorative exterior panels
- flooring and interior finishes
- porches, canopies and external components
- special electrical or plumbing requirements
A useful quotation should therefore show more than one total price. It should identify the model, dimensions, room layout, main materials, included equipment, quantity, trade term and loading reference.
Information Needed for an Accurate Quotation
To prepare an expandable container house quotation, provide the following information:
- Project country and destination port
- Intended use of the building
- Required size: 10ft, 20ft, 30ft or 40ft
- Estimated quantity
- Number of users or occupants
- Required bedrooms, bathrooms, kitchen and living space
- Preferred wall panel thickness and material requirements
- Doors, windows, flooring and finish requirements
- Any porch, canopy or special exterior design
- Required trade term, such as EXW or FOB
- Site access, unloading and installation conditions
- Any local building or compliance requirements already identified
Photos, sketches and floor-plan references are useful, but the final production drawing and configuration list should be checked carefully before production begins.
Choose Options That Match the Real Use
The best expandable container house is not necessarily the model with the longest option list. It is the model whose structure, layout and materials match the actual project.
A fixed 20ft special-offer model can be suitable when its layout and specification already meet the requirement. A customized unit is more appropriate when the buyer needs a different floor plan, material, finish, utility arrangement or exterior feature.
Buyers can review Sinopala’s current expandable container house models before preparing their requirements.
Discuss Your Expandable Container House Configuration
For a practical recommendation, send Sinopala your project use, destination, required size, quantity, floor plan and preferred configuration. We can review the available standard models and determine whether the project needs a fixed or customized specification.
Email: Lee@sinopala.com
WhatsApp: +86 150 1103 0786
Contact page: Request an expandable container house quotation