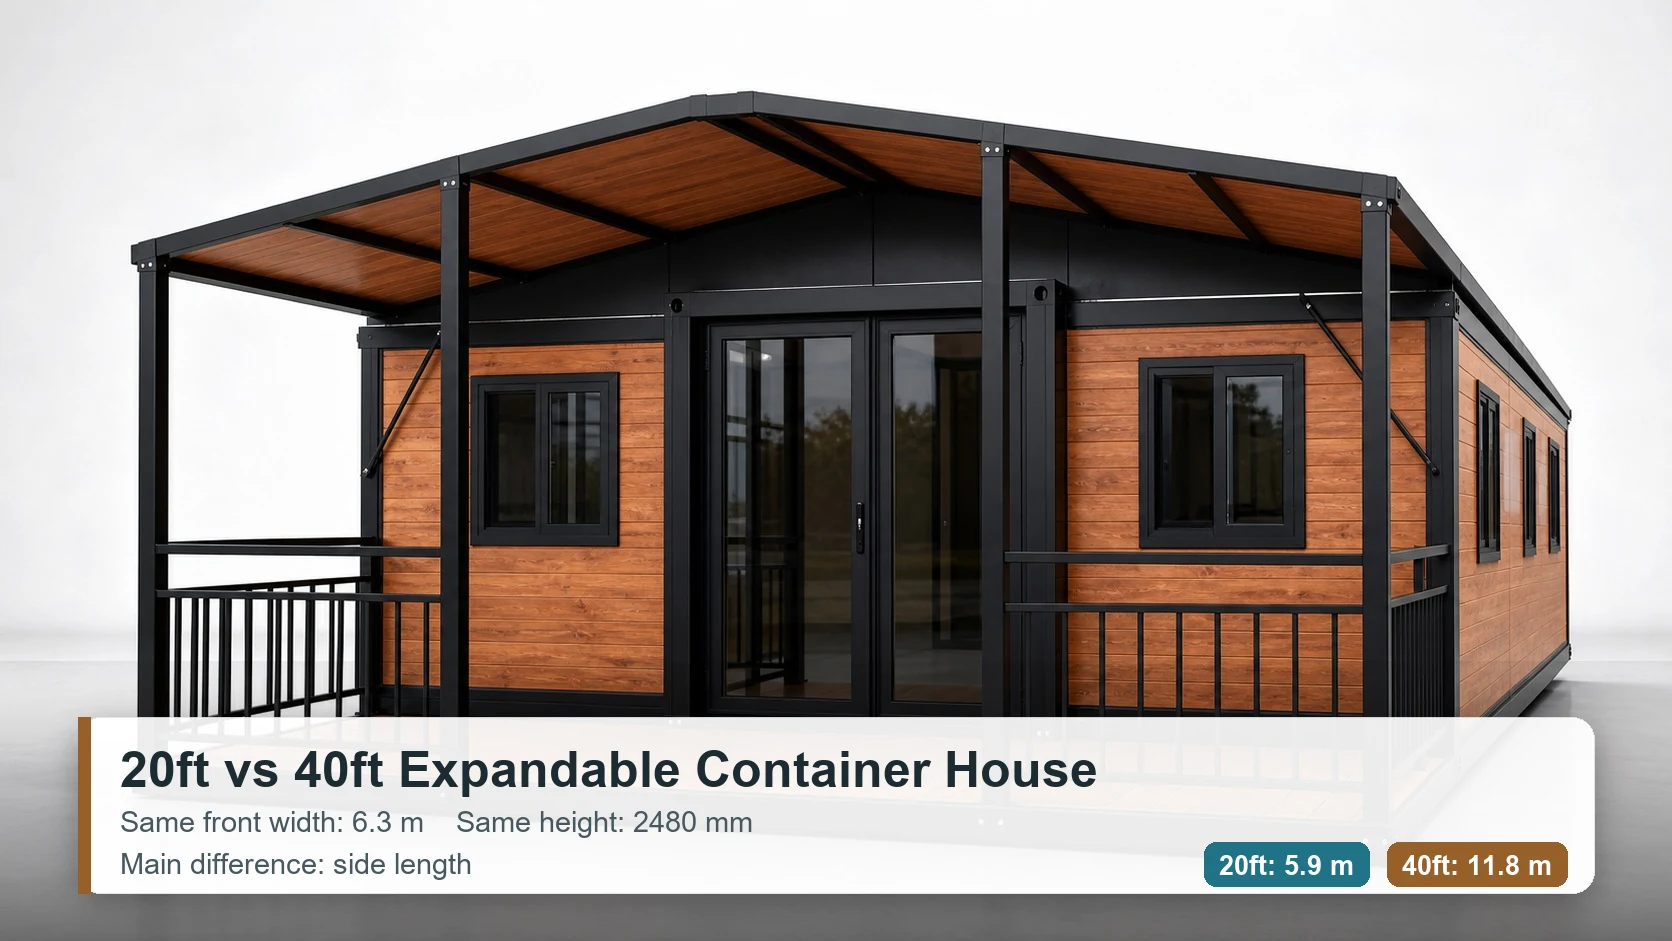
Choosing between a 20ft and a 40ft expandable container house is not only a question of size. It affects the usable layout, shipping plan, installation work, interior configuration, budget, and long-term comfort of the building.
For many buyers, the 20ft model looks attractive because it is easier to transport, faster to place, and usually requires a lower starting budget. A 40ft expandable container house gives more interior flexibility, but it also needs more careful planning around site access, unloading, foundation, and final use.
This guide compares the two options in a practical way, based on common project questions we see from customers planning housing, offices, camps, rental units, site accommodation, and modular living spaces.
If you are still checking general dimensions first, you may also want to read our expandable container house size guide.
Quick Answer: Which Size Should You Choose?
Choose a 20ft expandable container house if you need a compact unit, faster setup, easier transport, and a lower starting budget. It is usually suitable for single-room layouts, small offices, temporary accommodation, small rental units, guard rooms, or compact living spaces.
Choose a 40ft expandable container house if you need more interior space, a more comfortable layout, multiple rooms, better separation between living and sleeping areas, or a larger project unit. It is usually better for family-style layouts, worker accommodation, larger offices, long-term living, or projects where space efficiency matters more than the lowest starting cost.
In simple terms:
| Comparison Point | 20ft Expandable Container House | 40ft Expandable Container House |
|---|---|---|
| Best for | Small homes, offices, cabins, site rooms, compact rental units | Larger homes, dormitories, offices, family layouts, project housing |
| Space | More compact | Much more flexible |
| Layout | Usually studio or small one-bedroom style | Can support larger living areas and more room separation |
| Starting cost | Lower | Higher |
| Shipping planning | Usually easier | Requires more careful loading and site access planning |
| Installation | Faster and simpler in many cases | More site preparation may be needed |
| Buyer fit | When budget and speed are priorities | When usable space and comfort are priorities |
What Is a 20ft Expandable Container House?
A 20ft expandable container house is a compact expandable modular unit designed to open out from a transportable structure into a wider usable space on site. Depending on the model and configuration, it can be planned as a small living unit, office, site room, rental cabin, temporary accommodation, or compact project space.
For some 20ft expandable models, the expanded area may be around 37 to 38 square meters, but exact dimensions depend on the product design, insulation thickness, wall system, floor plan, and factory drawings. Buyers should always confirm the folded size, expanded size, interior clear height, door and window positions, and loading method before placing an order.
A 20ft model is often chosen when the project needs:
- A lower entry cost
- Easier transport and unloading
- Faster installation
- A compact floor plan
- Smaller site footprint
- Repeatable units for multiple locations
For detailed layout examples, see our guide to expandable container house floor plans.
What Is a 40ft Expandable Container House?
A 40ft expandable container house is a larger expandable unit that provides more usable interior space after deployment. It gives more room for bedrooms, bathrooms, kitchen areas, office sections, storage, or shared living areas.
Compared with a 20ft model, the 40ft option is usually selected when comfort, interior separation, or higher occupancy matters. It can be more suitable for long-term accommodation, larger rental units, site offices, dormitory planning, or mixed-use layouts where one compact room is not enough.
The main advantage of a 40ft unit is not just that it is longer. It gives the designer more freedom to separate functions. A 20ft unit may need to combine living, sleeping, cooking, and storage into one compact plan. A 40ft unit can often divide these areas more naturally.
Size and Usable Space: The Real Difference
The biggest mistake is comparing only the outside length. A 20ft and 40ft expandable container house may use similar structural logic, but the living experience can be very different after expansion.
A 20ft model works best when the plan is simple. It can be efficient for one person, a couple, a small office team, or a short-term accommodation unit. It is also easier to repeat across a site when you need multiple identical units.
A 40ft model gives more usable floor area and better room planning. It can support more comfortable circulation, larger furniture, separate bedrooms, wider storage areas, or a more practical kitchen and bathroom layout.
Before choosing a size, check these points:
- How many people will use the unit?
- Is the unit for short-term or long-term use?
- Does it need a separate bedroom?
- Is a full bathroom required?
- Will there be a kitchen, office area, or storage area?
- Does the destination site have enough space for unloading and expansion?
- Will several units be installed together?
If the unit will only be used occasionally, a 20ft model may be enough. If people will live or work inside every day, the extra space of a 40ft model can make a meaningful difference.
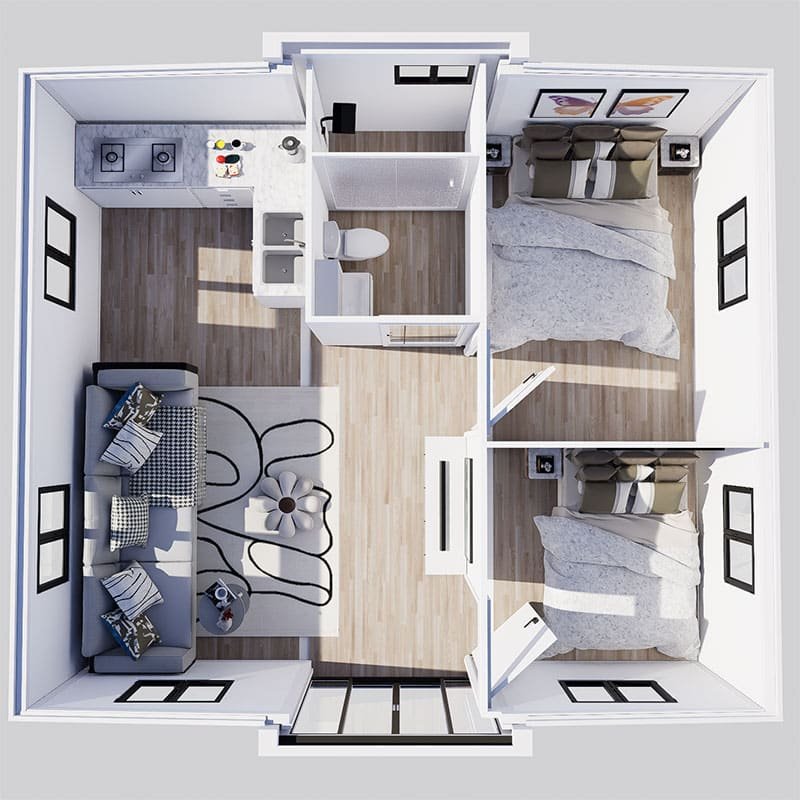
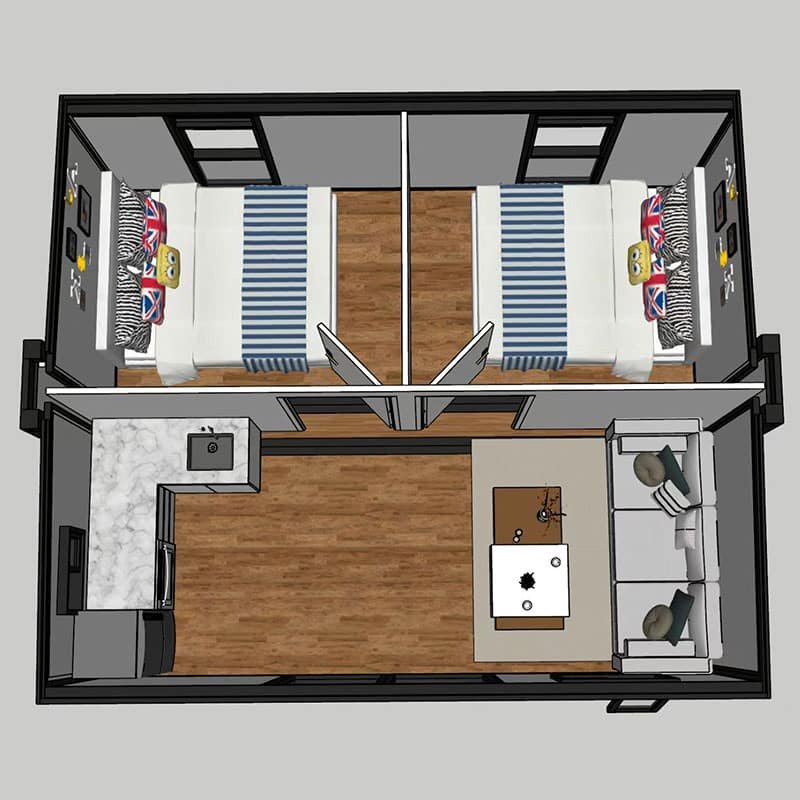
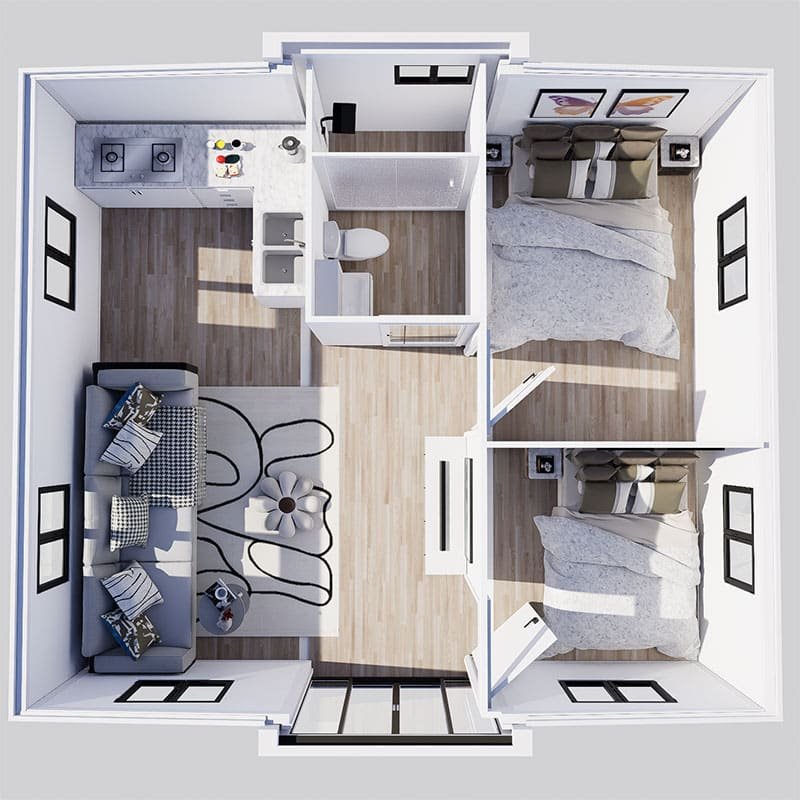
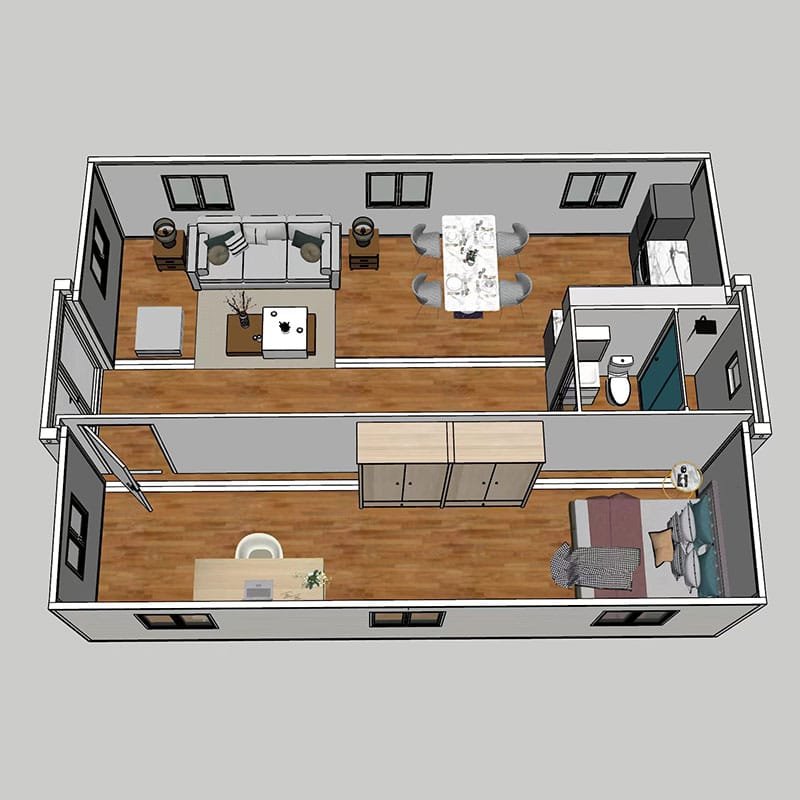
20ft expandable container house floor plan comparison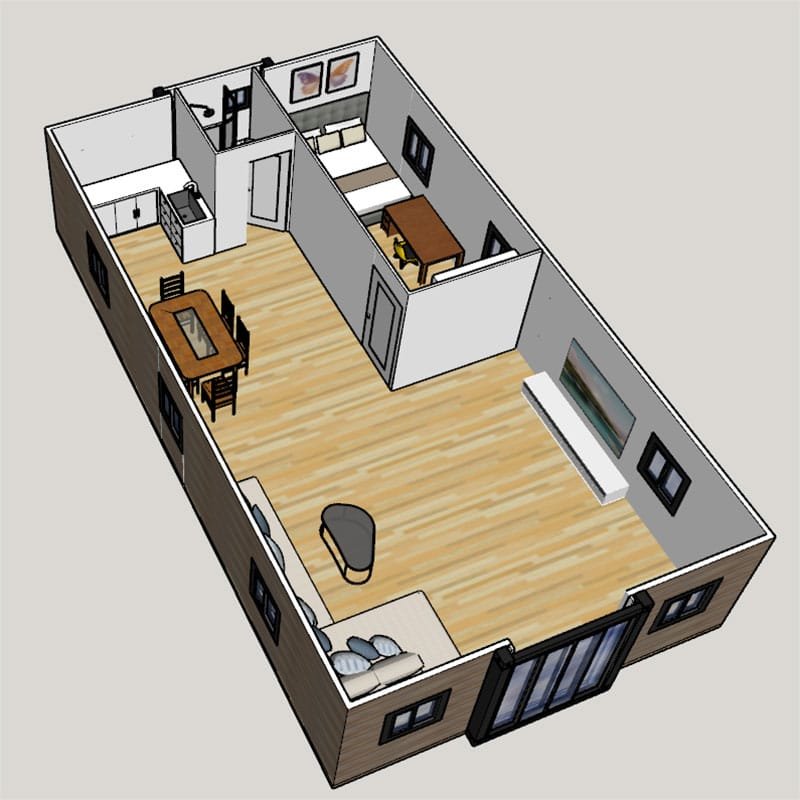
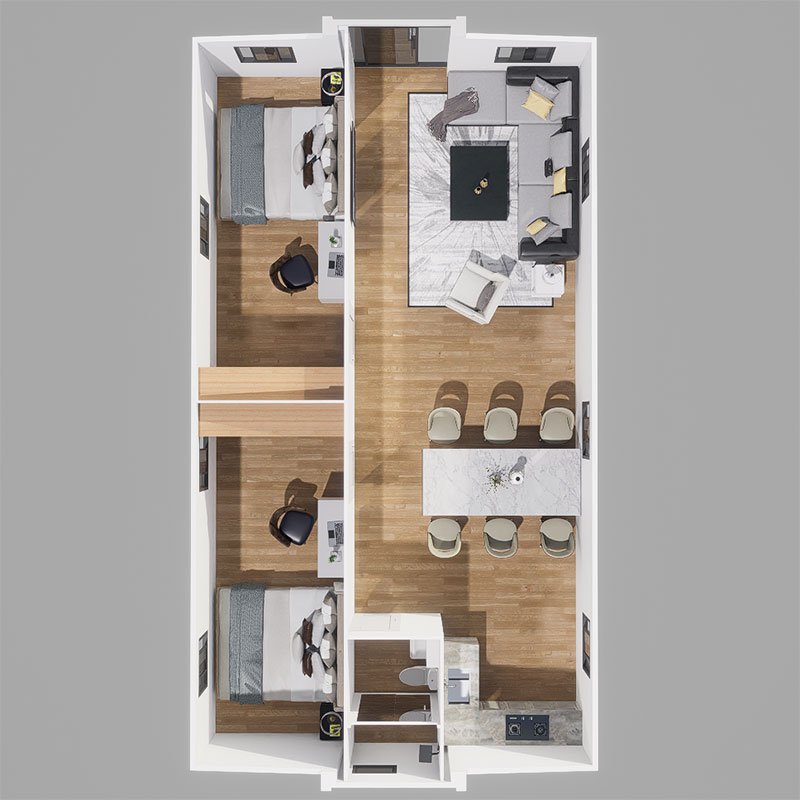
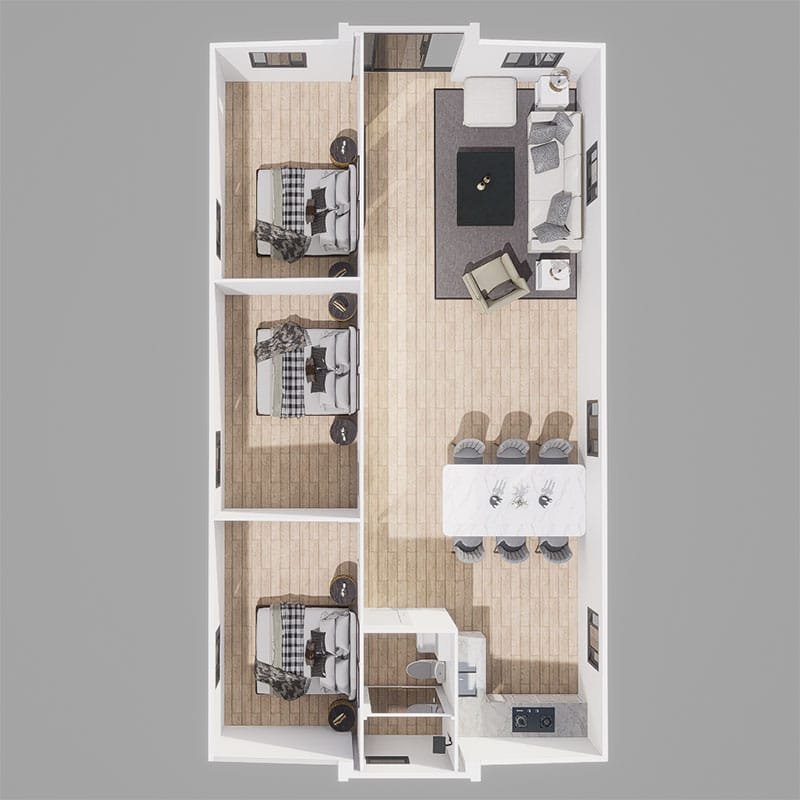
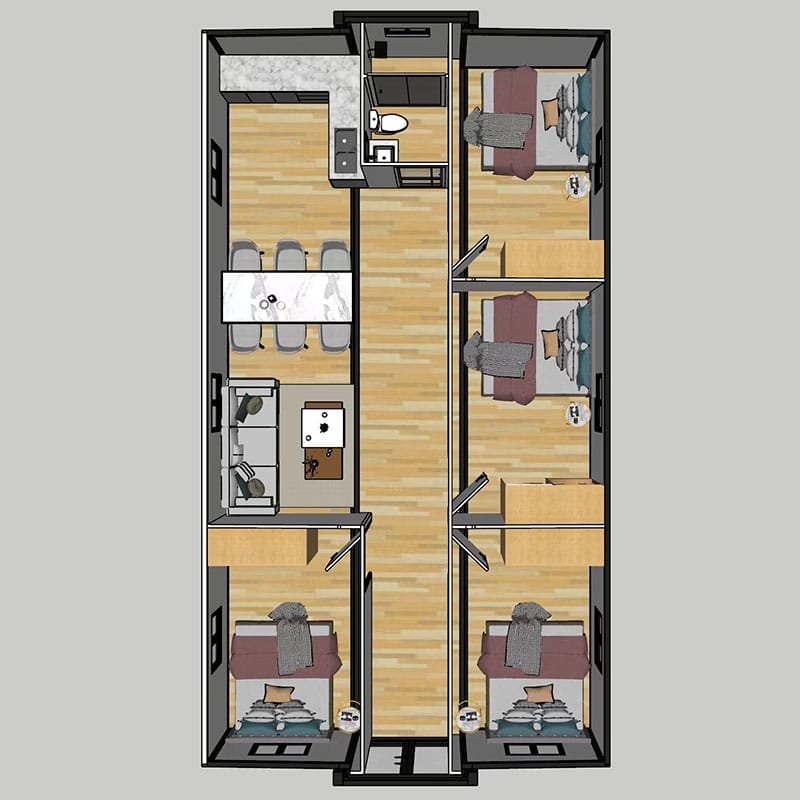
40ft expandable container house floor plan comparisonLayout Options: 20ft vs 40ft
Layout is where the size difference becomes most obvious.
A 20ft expandable container house is usually best for:
- Studio living unit
- Compact one-bedroom layout
- Small site office
- Temporary worker room
- Rental cabin
- Guard room
- Small shop or service space
A 40ft expandable container house is usually better for:
- Larger one-bedroom layout
- Two-room layout
- Family-style accommodation
- Site office with meeting space
- Worker dormitory
- Rental unit with better comfort
- Long-term living or project housing
The right layout depends on the interior priorities. Some buyers want more bedrooms. Others need a larger open area, bigger bathroom, or better storage. A practical floor plan should start from use, not only from size.
For example, a 20ft unit may look large enough on paper, but if it needs a bathroom, kitchen, bed, sofa, storage, and dining area, the room can become crowded quickly. A 40ft unit gives more flexibility, especially when the building is expected to feel like a real living or working space rather than a temporary shelter.
Cost Difference: Why 40ft Is Not Simply “Twice the Price”
A 40ft expandable container house normally costs more than a 20ft unit, but the difference is not always a simple double. Price depends on structure, wall panel thickness, insulation, windows and doors, bathroom system, kitchen setup, electrical specification, flooring, paint, packaging, and order quantity.
The total cost should include more than the factory price. Buyers should also consider:
- Product configuration
- Interior finish level
- Quantity
- EXW or FOB terms
- Ocean freight
- Destination port charges
- Inland transport
- Foundation
- Crane or forklift unloading
- Utility connection
- Local labor
For this reason, the best way to compare 20ft and 40ft is by total project cost, not only unit price.
A 20ft model may have a lower starting price, but if a project needs two or three compact units to create enough space, one larger 40ft plan may sometimes be more efficient. On the other hand, if the site needs many separate rooms, several 20ft units may be easier to arrange.
For a wider cost breakdown, read our expandable container house price guide.
Shipping and Loading Considerations
Shipping is one of the most important differences between a small and large expandable container house order. The product has to be folded, packed, loaded, protected, shipped, unloaded, and then expanded on site.
A 20ft unit is often easier to handle because it has a smaller footprint and may be simpler to position. A 40ft unit can still be practical, but buyers should check loading plans and site access carefully before confirming the order.
Before shipping, confirm:
- Folded dimensions
- Loading quantity per container
- Packaging method
- Container type
- Forklift or crane requirements
- Destination port
- Road access to the final site
- Unloading space
- Whether the unit can be expanded safely on the site
If the destination site has narrow roads, weak ground, limited turning space, or no lifting equipment, the shipping and unloading plan becomes just as important as the building design.
For more details, see our container house shipping guide.
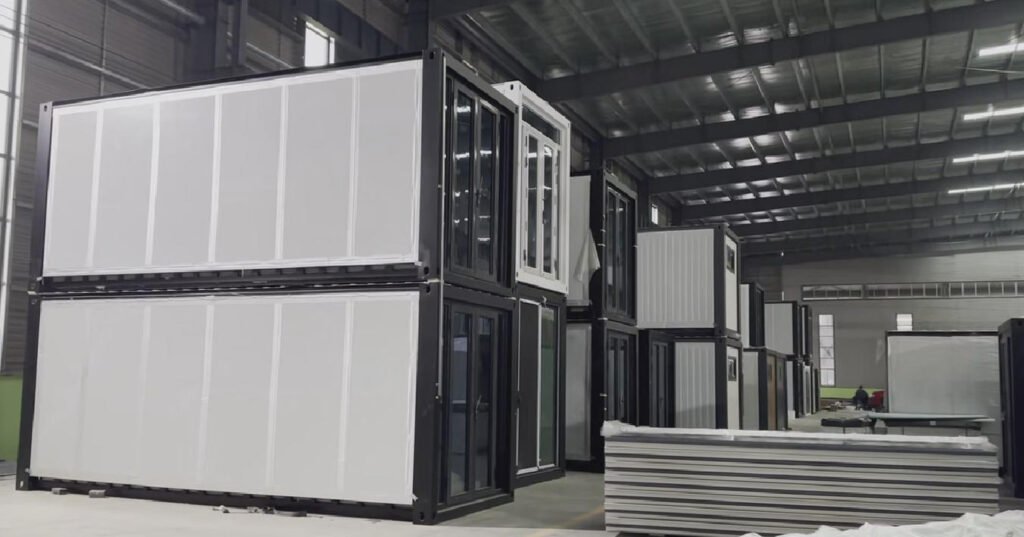
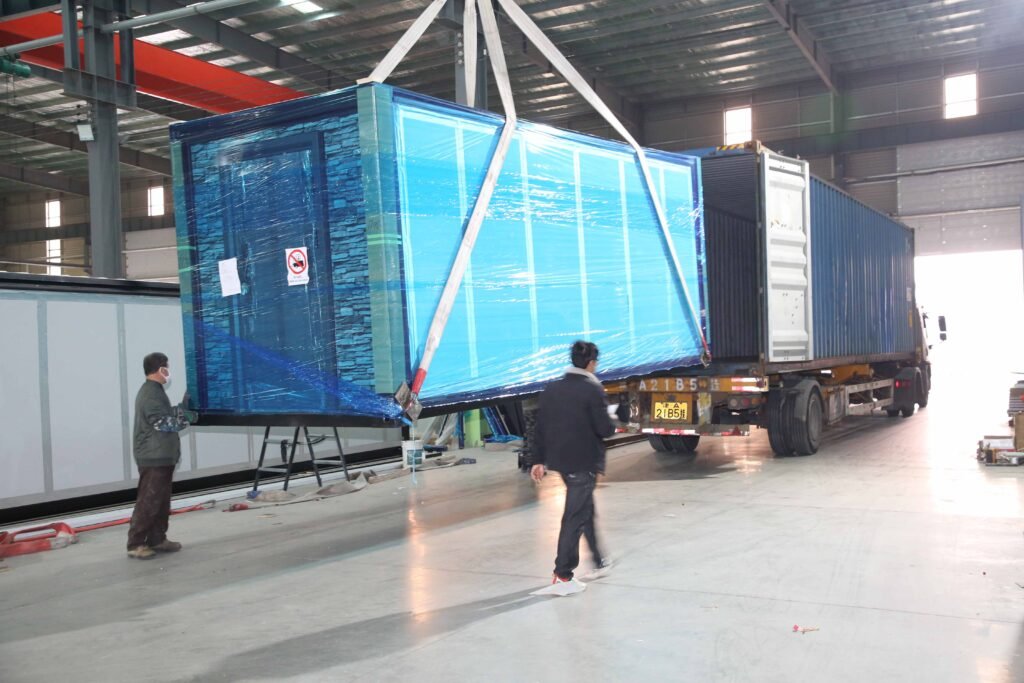

expandable container house loading and shipping planInstallation and Site Preparation
Both 20ft and 40ft expandable container houses need proper site preparation. Even when a model is designed for fast installation, the site still needs to be ready.
Common site preparation work includes:
- Level ground
- Stable foundation or support points
- Drainage planning
- Access for truck and lifting equipment
- Electrical connection
- Plumbing connection if bathroom or kitchen is included
- Local permit or inspection requirements
A 20ft unit may be easier to install when site conditions are simple. A 40ft unit may require more space, more labor coordination, and more careful positioning. The difference is not always difficult, but it should be planned in advance.
If the site is in a rainy, coastal, snowy, or high-wind area, buyers should also discuss waterproofing, anti-corrosion treatment, insulation, anchoring, and maintenance requirements.
You can also review our container house installation cost guide before estimating the full project budget.
When a 20ft Expandable Container House Makes More Sense
A 20ft expandable container house is usually the better choice when the project is compact, budget-sensitive, or needs fast deployment.
It may be the right choice if:
- The unit is for one or two people
- The site is small
- The layout is simple
- Transport access is limited
- You need several repeatable units
- You want to test the market before ordering more
- The project needs a lower initial investment
Common examples include site offices, small rental rooms, compact cabins, guard rooms, temporary staff accommodation, or simple living units.
The main limitation is space. A 20ft unit can be very practical, but it should not be overloaded with too many functions. If the floor plan tries to include everything, comfort and usability may suffer.
When a 40ft Expandable Container House Makes More Sense
A 40ft expandable container house is usually a better choice when the building needs more comfort, more separation, or more flexible interior planning.
It may be the right choice if:
- The unit will be used for long-term living
- More than two people may use the space
- A larger bathroom or kitchen is needed
- Separate rooms are important
- The buyer wants a more residential feeling
- The site has enough space for unloading and expansion
- The project needs a stronger visual impression
For rental projects, larger offices, family-style layouts, and long-term accommodation, the 40ft model can provide a better user experience. The higher cost may be easier to justify when the unit needs to be used every day.
Common Mistakes When Choosing Between 20ft and 40ft
1. Looking only at the factory price
The lowest unit price does not always mean the lowest project cost. Shipping, installation, local labor, foundation, unloading, and utility connection can change the final budget.
2. Ignoring the folded size
The expanded size is important, but the folded size affects shipping, loading, unloading, and road transport. Always check both.
3. Choosing 20ft when the layout is too crowded
If the unit needs a bedroom, bathroom, kitchen, storage, work area, and sitting area, a 20ft layout may become tight. In that case, a 40ft option may be more practical.
4. Choosing 40ft without checking the site
A larger unit needs enough room for unloading, positioning, and expansion. If the site is narrow or difficult to access, confirm the handling plan before ordering.
5. Not confirming drawings before production
Do not rely only on product photos. Confirm drawings, dimensions, material specifications, window and door layout, electrical points, plumbing positions, packaging, and loading plan.
Buyer Checklist Before Requesting a Quote
Before asking for a quotation, prepare these details:
| Information Needed | Why It Matters |
|---|---|
| Required size | Helps compare 20ft and 40ft models correctly |
| Intended use | Affects layout, insulation, bathroom, kitchen, and finish |
| Quantity | Changes production planning and unit pricing |
| Destination country and port | Needed for shipping estimate |
| Site condition | Affects unloading, foundation, and installation |
| Interior requirements | Determines final configuration |
| Local climate | Affects insulation, waterproofing, anti-corrosion, and ventilation |
| Timeline | Helps plan production and delivery |
If you are comparing several models, ask the supplier to provide the same information for each option. That makes the comparison more accurate.
20ft vs 40ft: Final Recommendation
If your priority is low starting cost, compact space, fast deployment, and easier handling, start with a 20ft expandable container house.
If your priority is comfort, long-term use, better layout, more rooms, or a stronger accommodation experience, a 40ft expandable container house is usually the better choice.
The best decision depends on the full project plan: use, layout, quantity, destination, shipping, site access, and installation. A good supplier should help you compare both options with drawings, specifications, loading details, and realistic cost factors.
To see current product options, visit our expandable container house category.
If you already know your required size, destination port, and layout needs, you can contact Sinopala to request a quotation.
FAQ
Is a 40ft expandable container house always better than a 20ft one?
No. A 40ft unit offers more space, but it is not always the best choice. A 20ft unit may be better when the site is small, the budget is limited, or the project needs compact and repeatable units.
Is a 40ft expandable container house twice the cost of a 20ft model?
Not always. The final cost depends on size, materials, interior configuration, quantity, shipping terms, and installation requirements. It is better to compare total project cost rather than only unit price.
Can a 20ft expandable container house include a bathroom and kitchen?
Yes, many 20ft layouts can include a bathroom and compact kitchen area. However, the available living space will become tighter, so the layout should be planned carefully.
Can a 40ft expandable container house be used for long-term living?
Yes, if the structure, insulation, waterproofing, ventilation, electrical system, plumbing, and local site requirements are properly planned. Long-term use also depends on maintenance and local building rules.
Which size is easier to ship?
A 20ft model is often easier to handle, but the exact shipping plan depends on folded size, loading method, container type, quantity, and destination. Always confirm the loading plan before ordering.
What should I confirm before choosing a size?
Confirm the intended use, number of users, layout, bathroom and kitchen needs, site access, unloading equipment, destination port, local climate, and installation requirements.