An expandable container house can be a practical option for rural homes, backyard ADUs, vacation rental cabins and small rental projects when the buyer needs fast installation, transportable structure and flexible interior layouts. Compared with traditional construction, the main advantage is not only the lower starting cost. It is the ability to produce the main structure in a factory, ship it in a compact folded form and complete the final setup on site with fewer wet-construction steps.
That does not mean every project is suitable for an expandable container house. Local permits, foundation conditions, utility connections, insulation requirements and shipping costs can change the real project budget. For this reason, the best way to evaluate this type of building is to look at the actual size, layout, loading quantity, wall panel options and intended use before asking for a quotation.
Sinopala manufactures expandable container houses, folding container houses and modular container house solutions for customized housing projects. This guide explains where expandable container houses fit best, what buyers should check before ordering and how to prepare the information needed for a realistic factory quote.
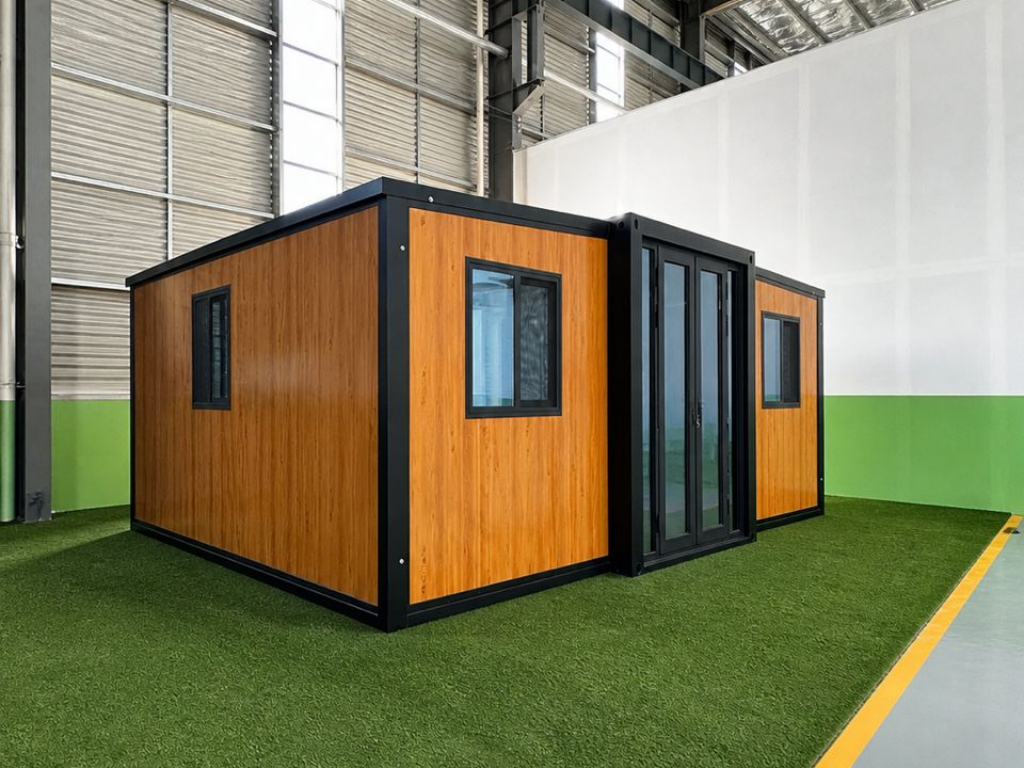




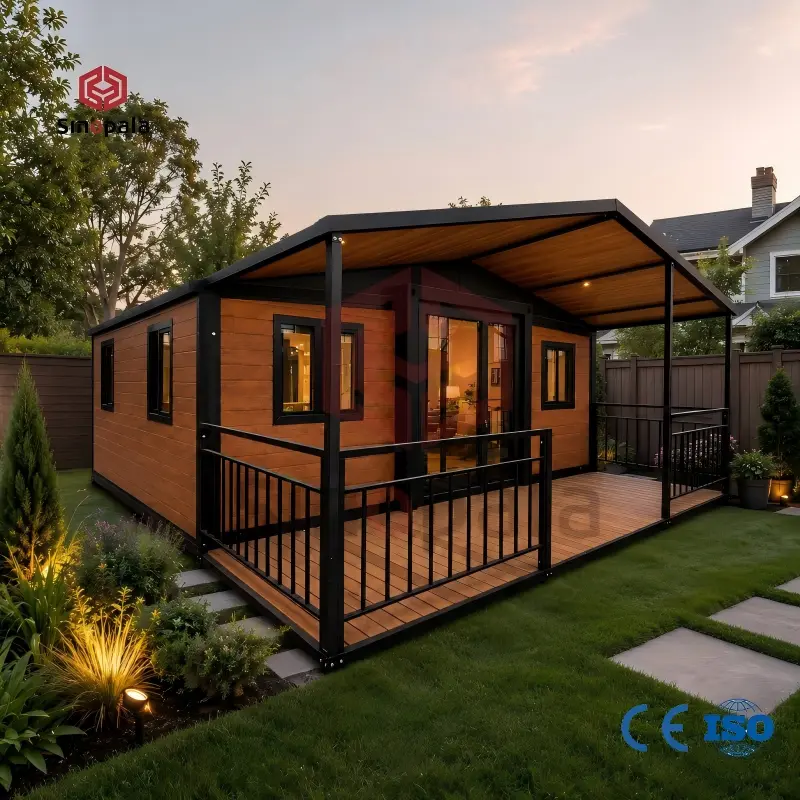
20ft expandable container house exterior for small living unitWhat Is an Expandable Container House?
An expandable container house is a prefabricated modular building that folds into a compact shipping form and expands on site to create a wider living or working space. A common double-wing expandable container house opens from the center body to both sides, creating a room width that is much larger than the folded transport size.
For example, one Sinopala 20ft double-wing expandable container house configuration has an expanded size of approximately 5900 x 6480 x 2480 mm, with an internal size of about 5460 x 6320 x 2235 mm. The usable area is around 38 square meters, which is close to 400 sq.ft. This makes the 20ft model suitable for compact residential layouts, site accommodation, small offices, backyard rooms and rental-style units.
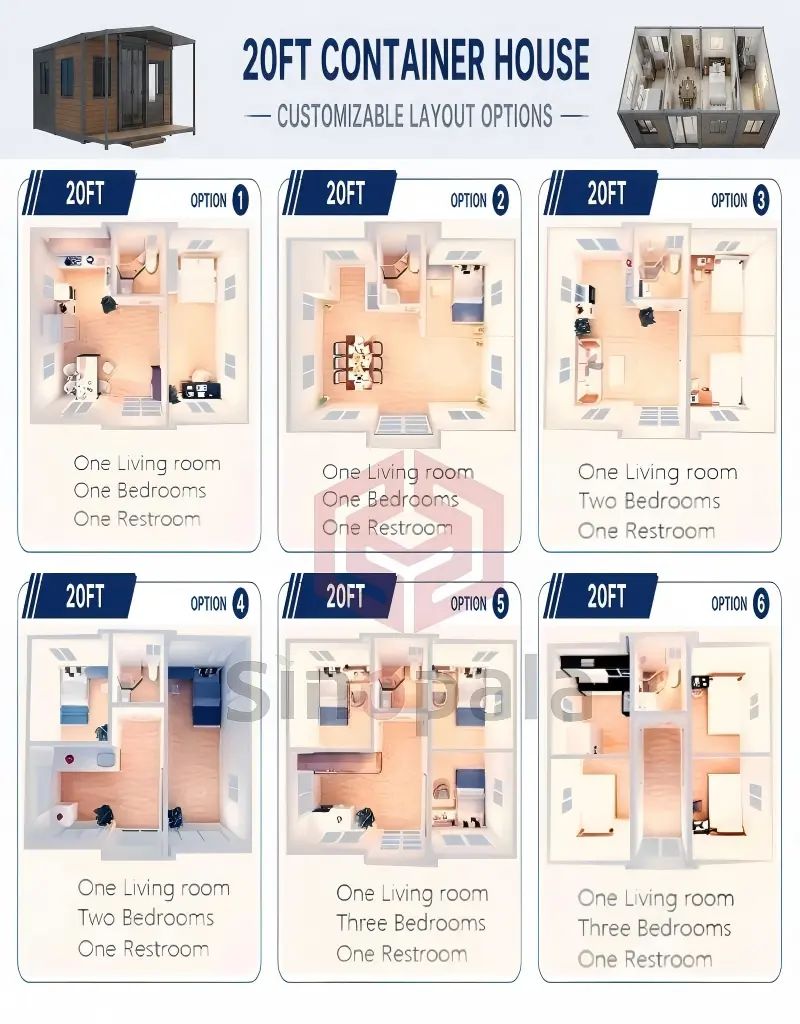
For larger projects, 30ft and 40ft expandable models can provide more interior space. Sinopala’s 30ft example expands to approximately 9000 x 6220 x 2480 mm, while a 40ft version can expand to approximately 11800 x 6220 x 2480 mm. Exact dimensions can vary by model and configuration, so the final drawing should always be confirmed before production.
If you are comparing different models, start with the expandable container house size guide and the 20ft vs 40ft expandable container house comparison.
Why Rural Home Buyers Consider Expandable Container Houses
Rural housing projects often have different priorities from urban apartments. The buyer may have more land, but the project may be far from construction labor, material suppliers and city infrastructure. In these cases, factory-built housing can reduce part of the site workload.
An expandable container house can be useful for rural projects because:
- The main structure is produced in a factory.
- The house can be shipped in a folded form.
- The layout can include bedrooms, kitchen, bathroom and living space.
- Wall panel thickness and interior finish can be selected by project needs.
- The unit can be installed faster than many traditional building methods.
For a rural home, the key question is not only “How much is the house?” It is also necessary to check the foundation, crane or forklift access, local building rules, power connection, water supply, sewage treatment and long-term maintenance plan.
With proper maintenance, an expandable container house can be used for approximately 30 to 40 years, depending on materials, climate, installation quality and use conditions. This lifespan should be treated as a practical planning reference, not a universal warranty.
Can an Expandable Container House Be Used as an ADU?
In many markets, buyers search for ADU ideas because they want a backyard guest house, rental unit, parent suite, home office or small independent living space. An expandable container house can fit some ADU-style needs, especially when the buyer wants a compact structure with a bedroom, bathroom and kitchen area.
However, ADU rules are controlled locally. Some cities allow accessory dwelling units, while others have strict requirements for foundation, setbacks, fire safety, utility connection, roof style, exterior appearance or permanent installation. A factory can provide product drawings and technical details, but the buyer must check local approval requirements before ordering.
For natural SEO readers, the practical answer is:
An expandable container house may be suitable for an ADU-style project if local rules allow prefabricated modular structures and the site can support installation, utility connection and transport access.
Before asking for a quote, ADU buyers should prepare:
- City or county location.
- Intended use: guest room, rental unit, office, studio or family living.
- Required size: 20ft, 30ft, 40ft or custom layout.
- Bedroom, bathroom and kitchen requirements.
- Wall panel thickness and insulation needs.
- Destination port or final delivery location.
- Any local drawing or permit requirements.
For buyers who want a ready price example, Sinopala has a fixed special-offer 20ft expandable container house layout with 2 bedrooms, 1 living room, 1 kitchen and 1 bathroom. The 50 mm wall panel version starts from USD 4,800 EXW, while the 75 mm wall panel version starts from USD 5,800 EXW. These are fixed-configuration models; fully customized layouts, materials, terrace, canopy or interior finishes are quoted separately. See the 20ft expandable container house price page for the offer details.
For more common buyer questions, see the expandable container house FAQ.
Vacation Rental and Airbnb-Style Use
Vacation rental buyers usually care about appearance, interior comfort, quick delivery and long-term guest experience. An expandable container house can be used as a cabin-style rental unit, campsite room, resort support building or small independent accommodation unit.
For this type of project, design matters more than the lowest unit price. A rental unit may need:
- Better exterior wall finish.
- Attractive interior wall panels.
- Durable floor finish.
- Bathroom and kitchen configuration.
- Larger windows or selected door styles.
- Terrace, canopy or outdoor sitting area.
- HVAC and local utility planning.
If the project is a single backyard rental, the shipping and installation cost may be a large part of the total budget. If the project includes multiple units for a campsite, farm stay, resort or rural rental development, the shipping cost can be spread across more units, making the project more practical.
This is where a factory quotation becomes important. A buyer should not compare only the base house price. The final cost depends on configuration, quantity, loading plan, destination port, inland transport and site installation.
For a deeper cost breakdown, read the expandable container house price guide.
Small Rental Units and Apartment-Style Layouts
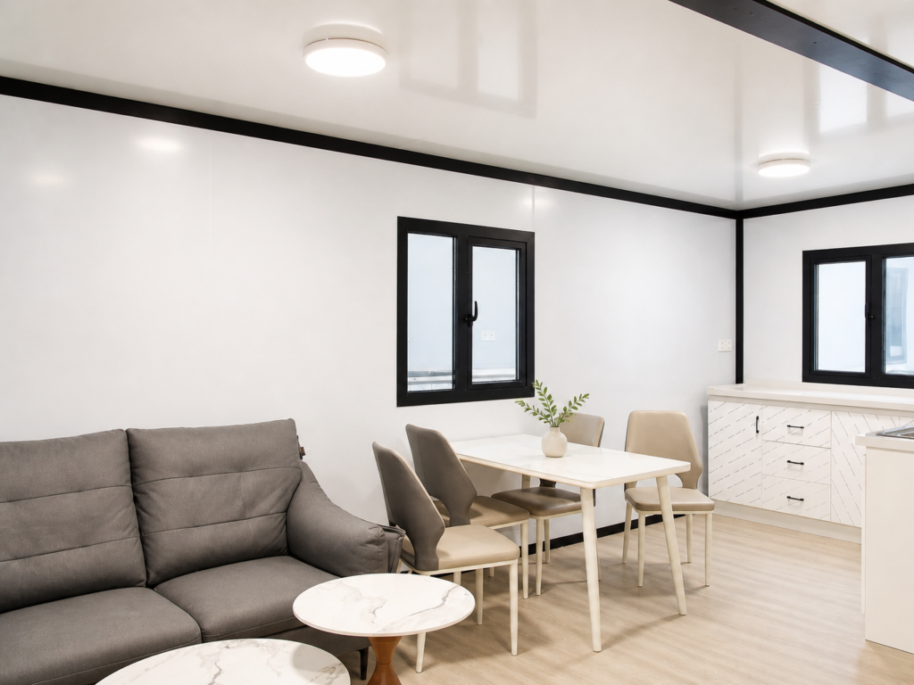
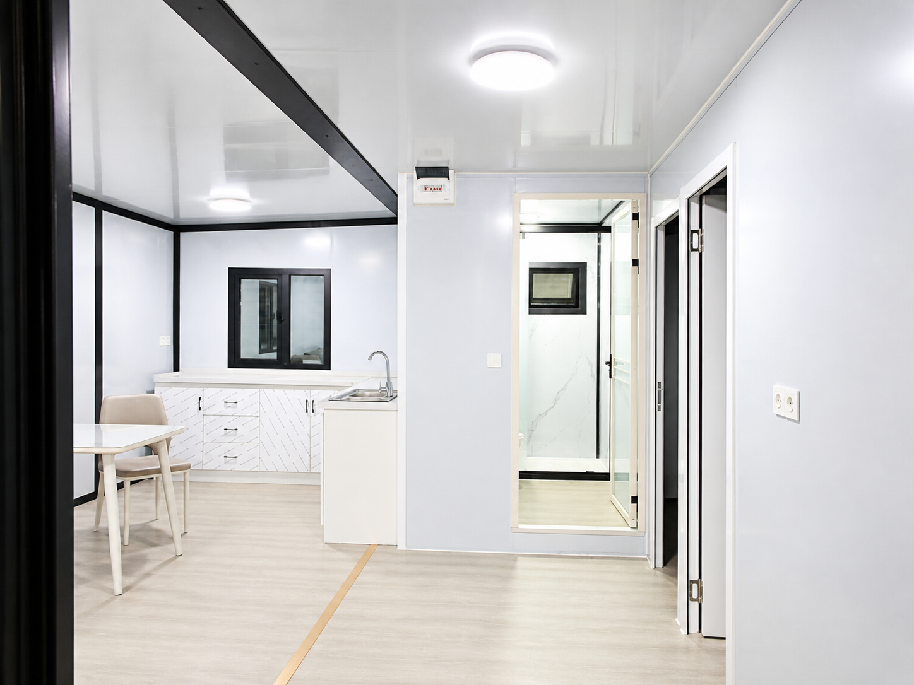
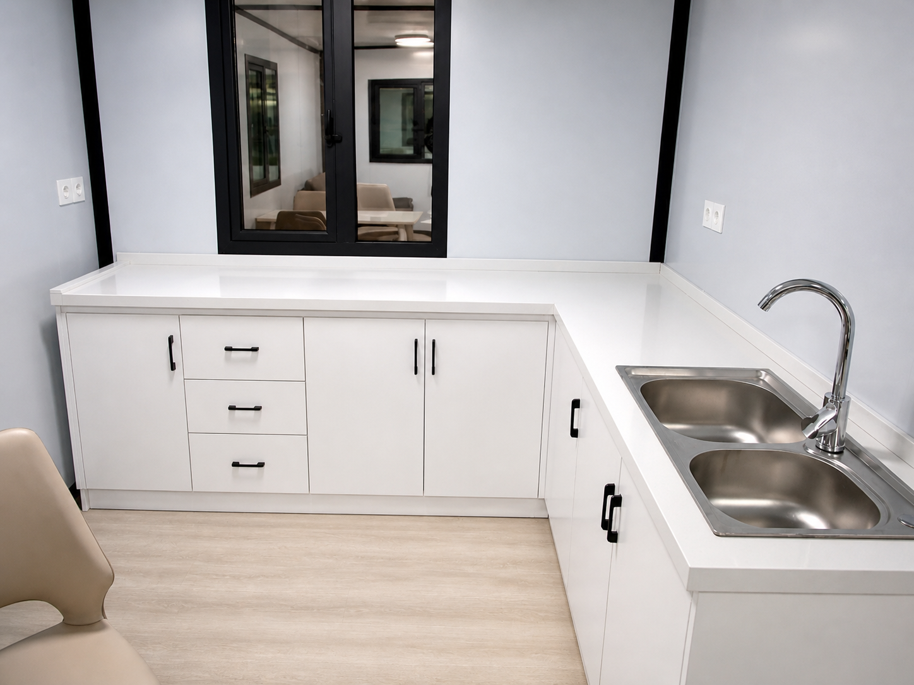
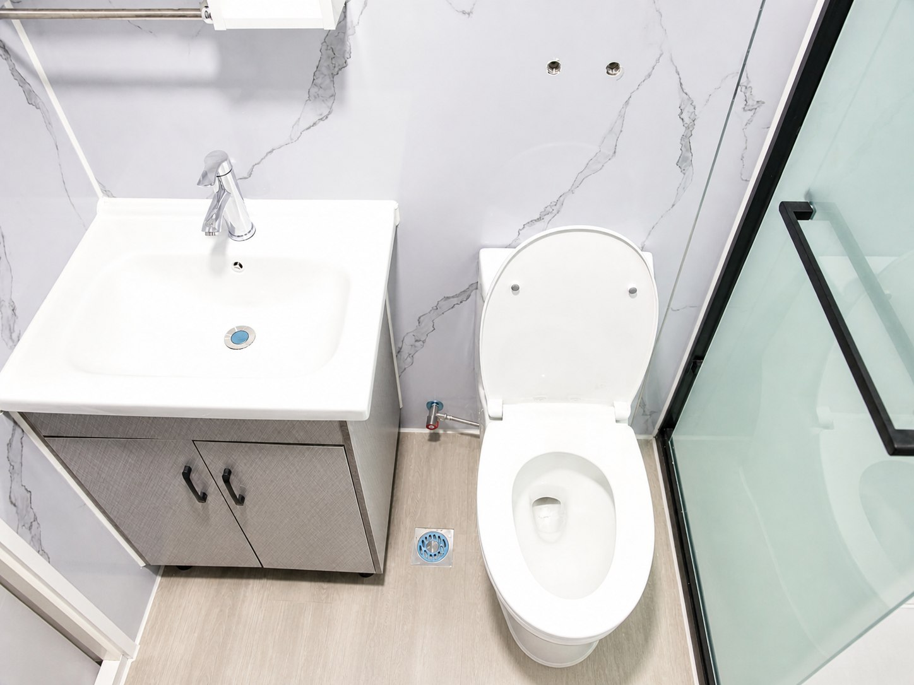
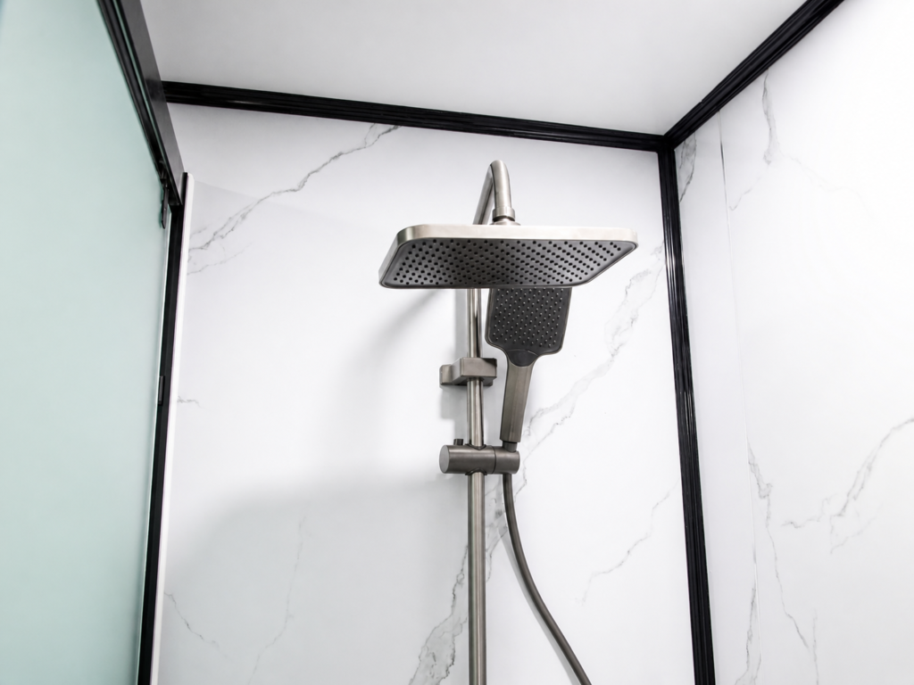
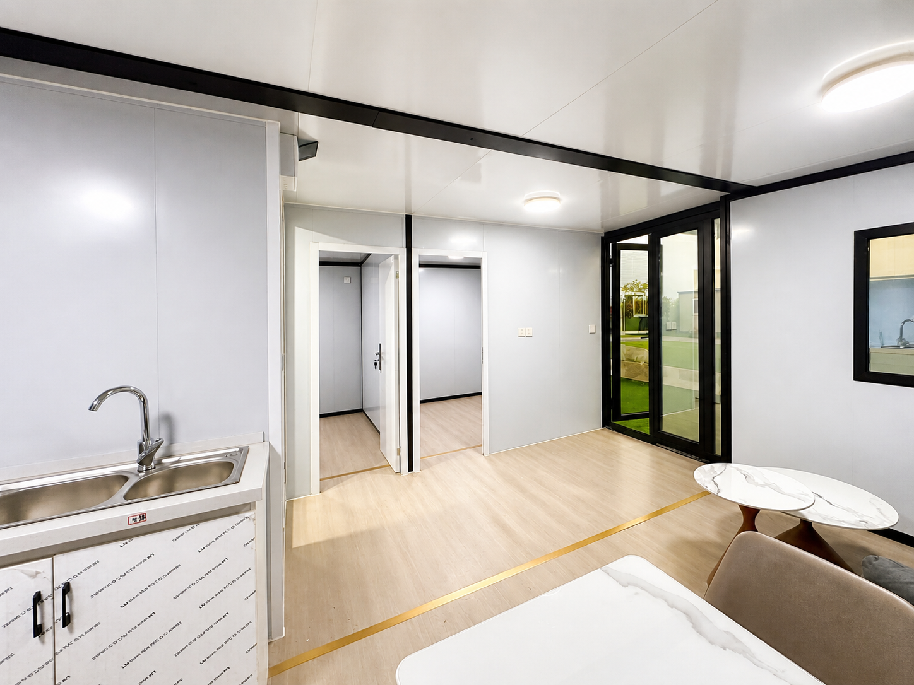
expandable container house interior for vacation rental cabinSome buyers consider expandable container houses for small rental units, worker accommodation, project housing or motel-style rooms. A 20ft expandable container house can be designed as a compact independent living unit, while 30ft and 40ft models offer more room for larger layouts.
For rental-style projects, the main planning points are:
- How many units are needed?
- Is each unit independent or connected to shared facilities?
- Does each unit need a private bathroom and kitchen?
- What level of insulation is required?
- Will the units be used seasonally or year-round?
- Is the project temporary, semi-permanent or long-term?
If the project requires many units, buyers may also compare folding container houses or modular container house systems. A folding container house may be better when the project requires a lower starting cost and high loading efficiency. A modular container house or flat-pack system may be better for dormitory blocks, site offices or multi-room project layouts.
For a broader comparison, see expandable vs folding container houses and flat pack vs expandable container house.
Size and Loading Reference
The table below gives practical reference data for expandable container house planning. Final loading must be confirmed according to folded size, packaging method and selected configuration.
| Model Type | Example Use | Loading Reference |
|---|---|---|
| 20ft expandable container house | ADU-style unit, rural home, rental cabin, site room | Usually 2 sets per 40HQ |
| 30ft expandable container house | Larger living unit, family room, project accommodation | Usually 1 set per 40HQ |
| 40ft expandable container house | Larger rental unit, family layout, commercial accommodation | Usually 1 set per 40HQ |
| 20ft-700 expandable model | Projects needing higher loading efficiency | Usually 6 sets per 40HQ |
| 10ft expandable model | Small rooms, compact project units | Usually 4 sets per 40HQ |
The most common buyer mistake is comparing only the visible floor area and ignoring transport. A large model may give more living space, but shipping and site handling must be checked together. A smaller model may be easier to ship in quantity, but may need better layout planning to feel comfortable.
Configuration Options That Affect Comfort and Price
Expandable container houses can be simple or upgraded depending on the project. For rural housing, ADUs and vacation rentals, the configuration often matters more than the basic frame.
Common options include:
- Wall panel thickness.
- Wall panel material and color.
- Exterior decorative panels.
- Interior decorative wall panels.
- Floor finish material and color.
- Door and window material or color.
- Bathroom configuration.
- Kitchen cabinet configuration.
- Number of bedrooms.
- Layout and room division.
- Front terrace.
- Awning or canopy.
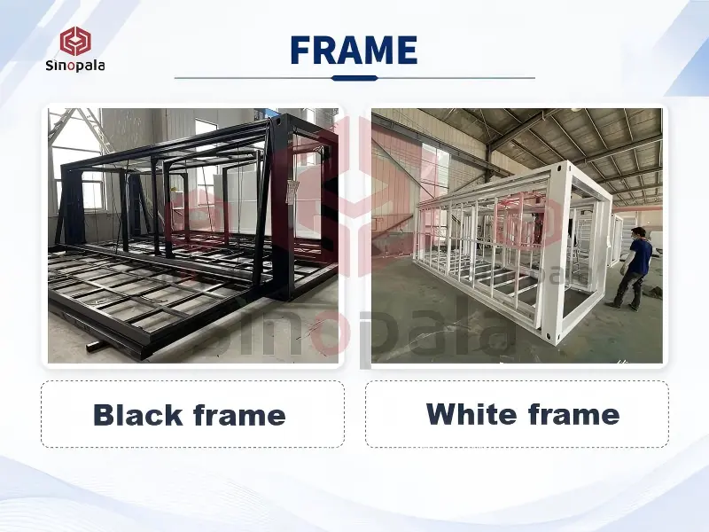
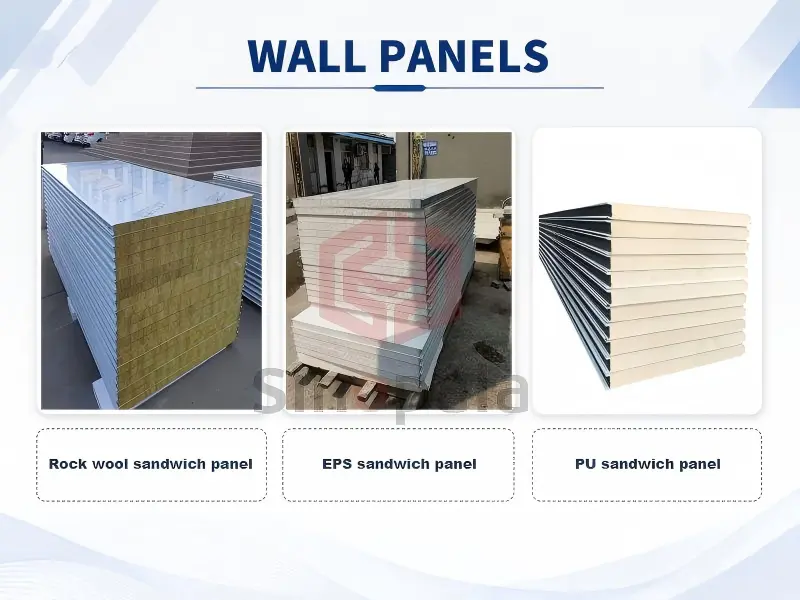
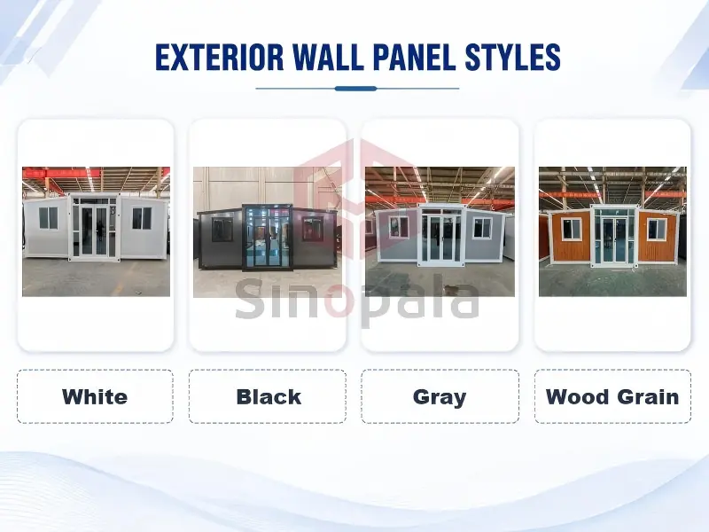
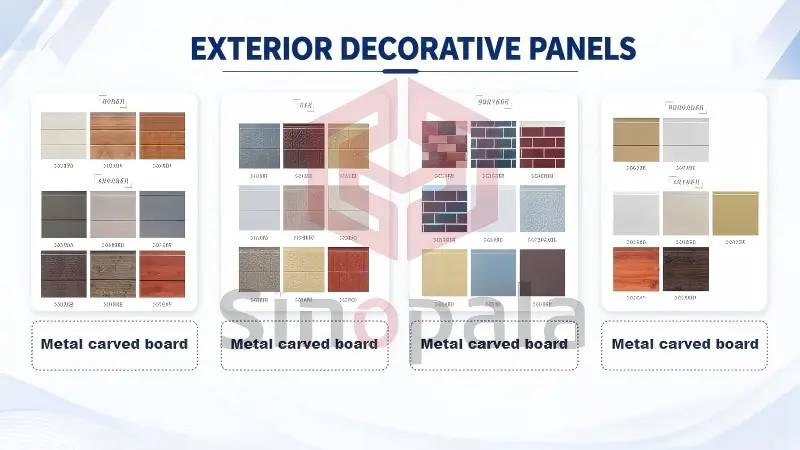
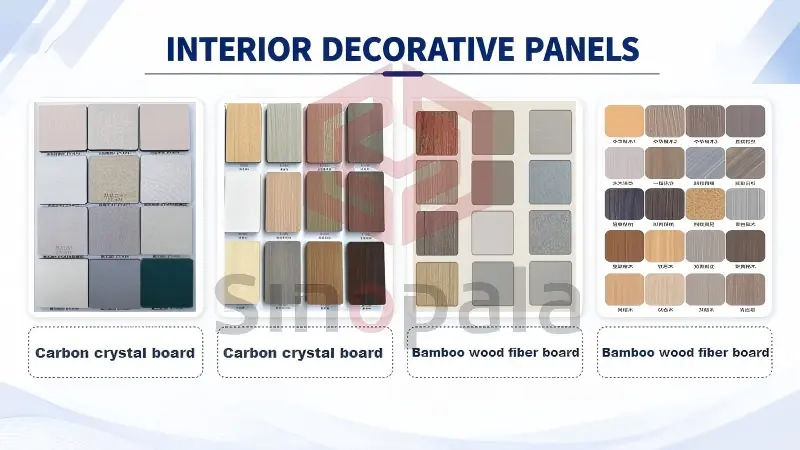
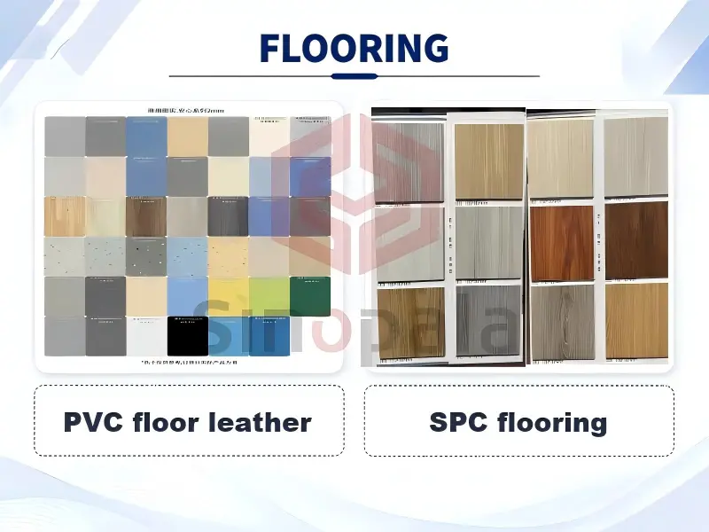
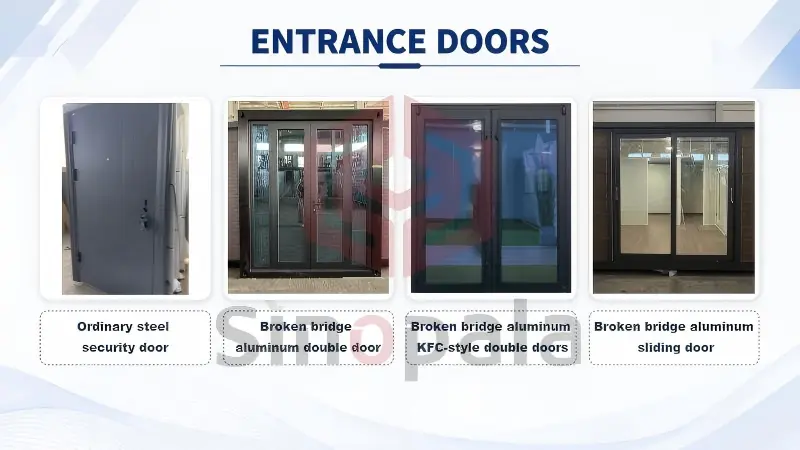
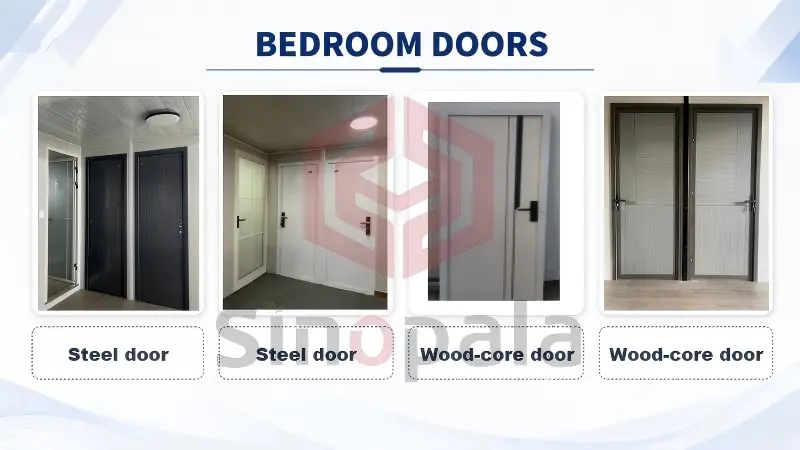
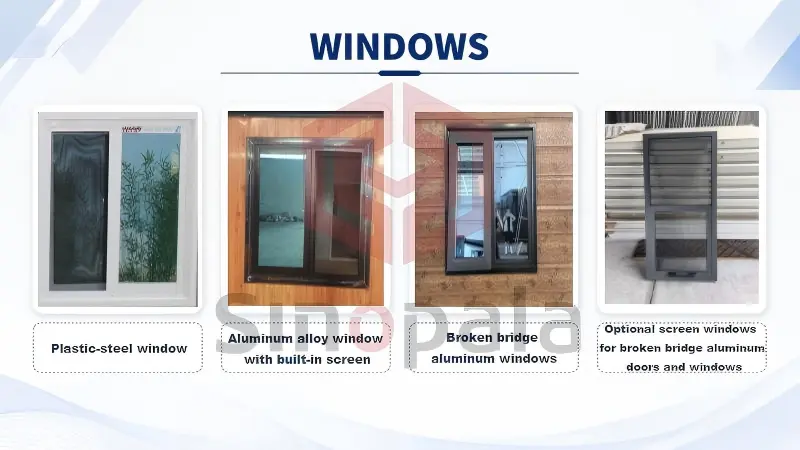
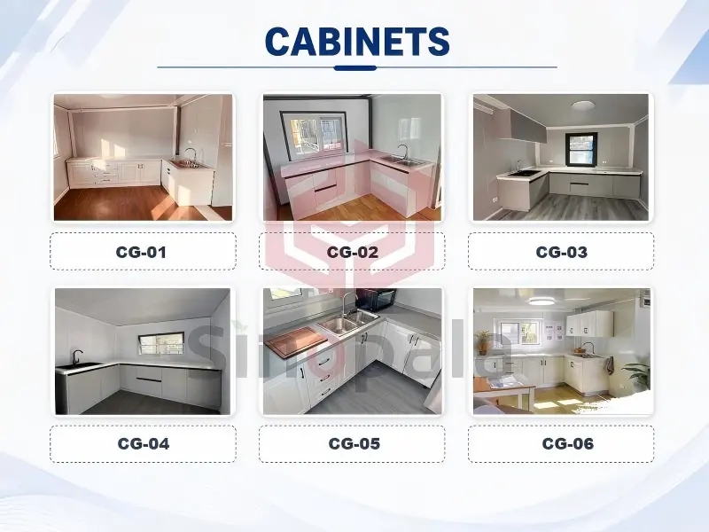
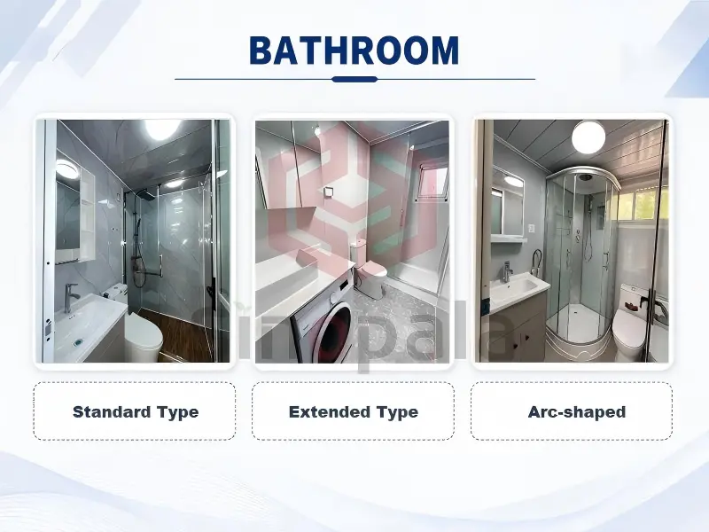
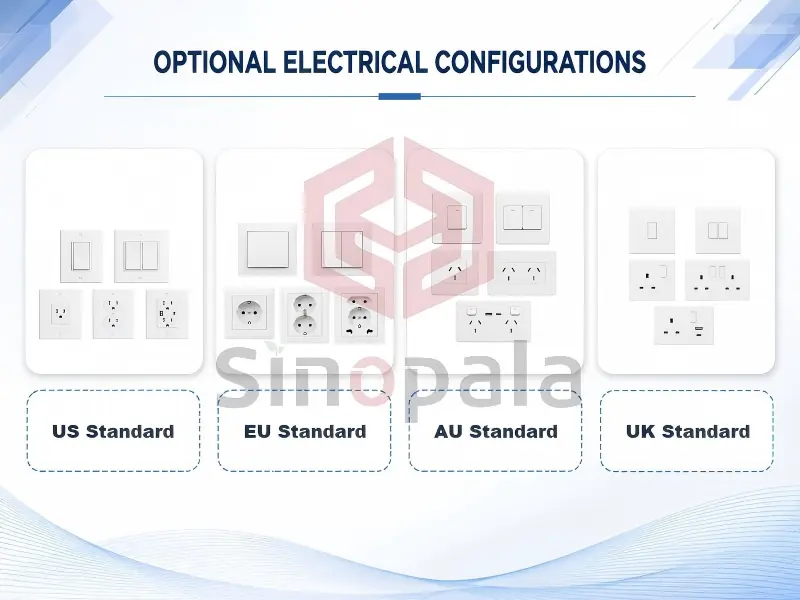
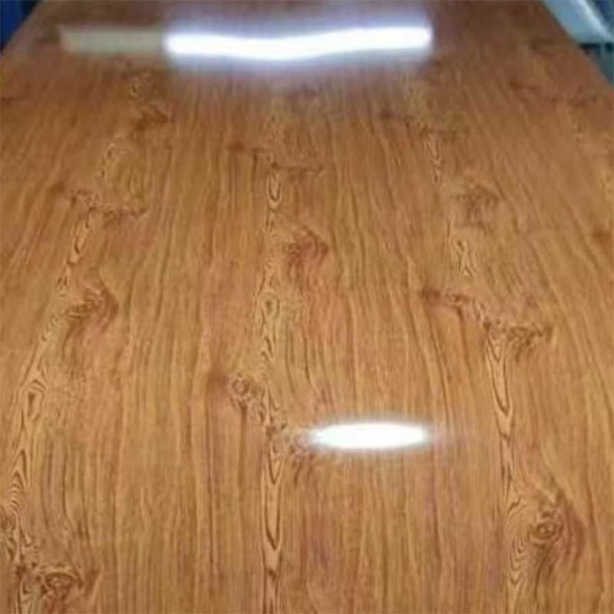
expandable container house wall panel and interior finish optionsFor Sinopala’s fixed special-offer 20ft expandable model, the layout is fixed and the main selectable option is wall panel color: white, black, gray or wood grain. Other custom choices should be quoted as a separate customized project.
For fully customized projects, buyers can provide a reference floor plan, required rooms, preferred finishes and site use. The factory can then prepare a quotation based on the actual configuration rather than giving a vague one-price answer.
When an Expandable Container House Is a Good Fit
An expandable container house is usually a good fit when the project needs:
- Faster setup than traditional construction.
- A compact transport form with larger expanded living space.
- A factory-built structure with repeatable quality control.
- Flexible layouts for rural, rental, office or project use.
- A quote based on actual size, configuration and destination port.
It can be especially suitable for rural homes, ADU-style units, farm stays, campsite cabins, temporary offices, site accommodation and small rental developments.
When It May Not Be the Best Choice
This product is not always the best answer. Buyers should be careful if:
- They only need one very low-cost backyard room and cannot manage shipping or installation.
- Local rules do not allow prefab or container-style structures.
- The site has no road access for delivery or lifting equipment.
- The buyer expects the base price to include every custom finish, permit, utility and installation cost.
- The project requires a highly traditional exterior appearance with strict local design approval.
An expandable container house can save time and simplify many parts of construction, but it is still a building project. Site preparation, local rules and final installation must be planned seriously.
What to Send for an Accurate Quote
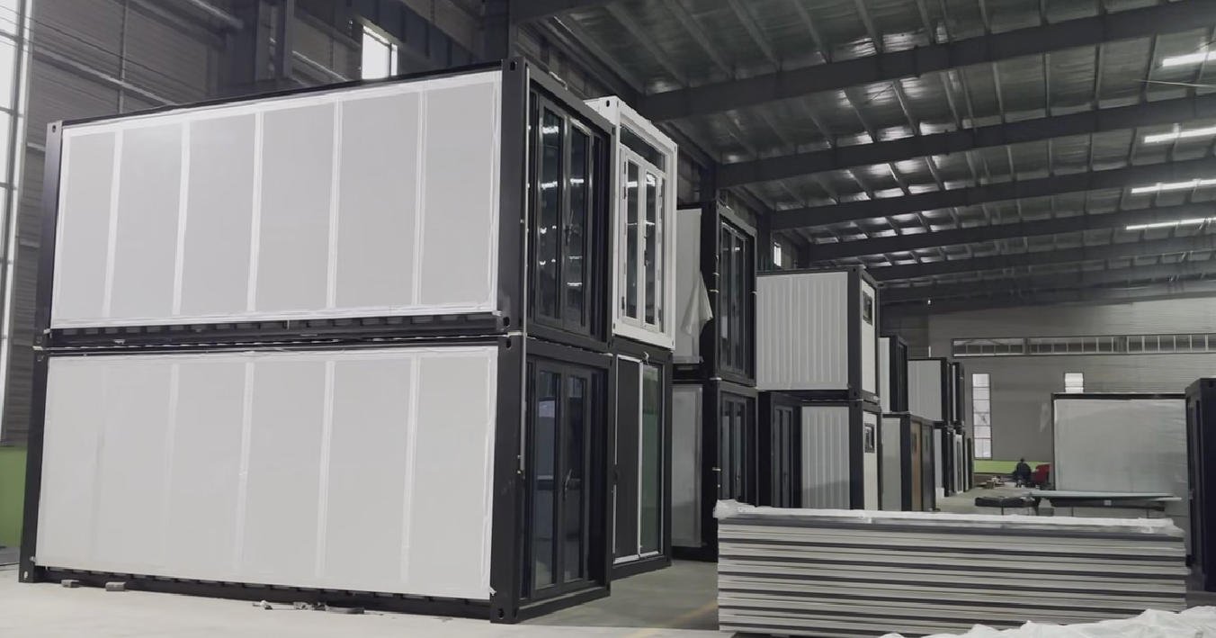
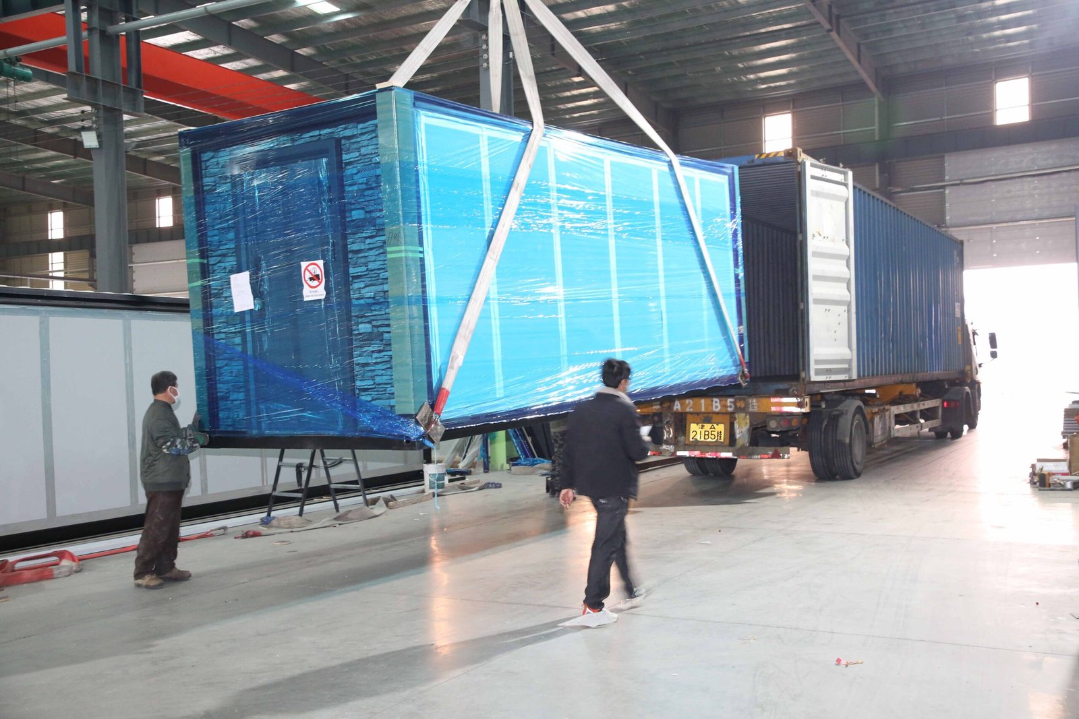
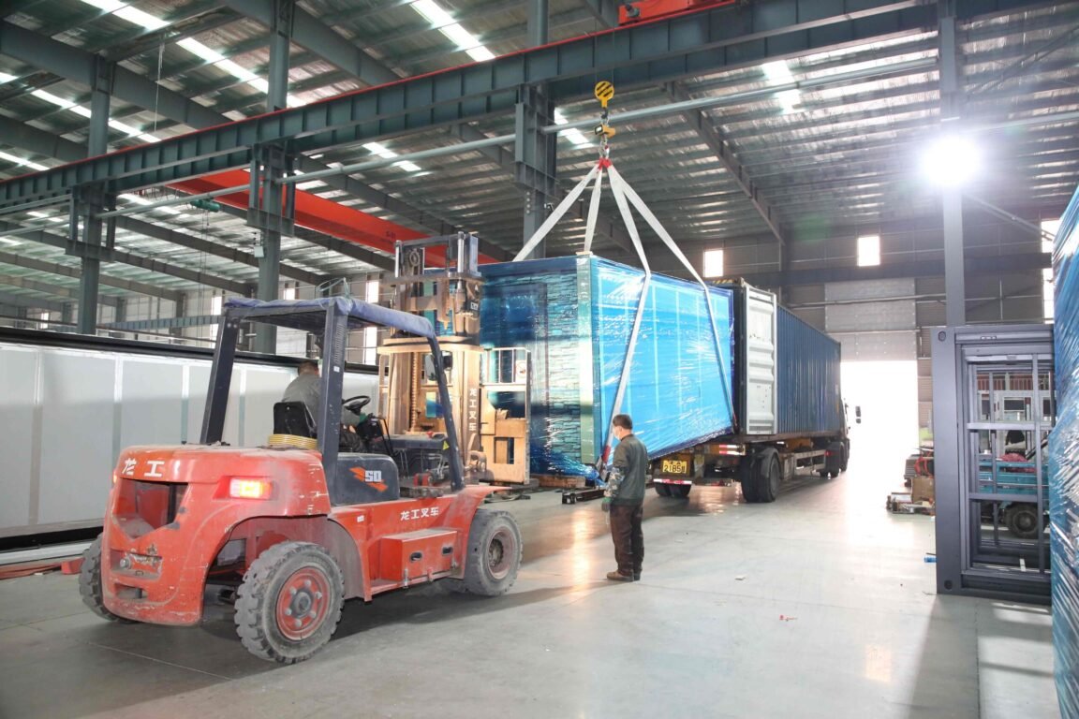
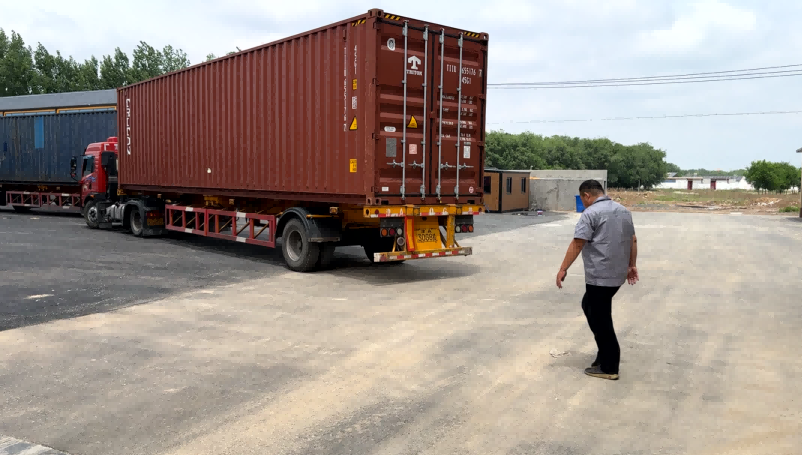
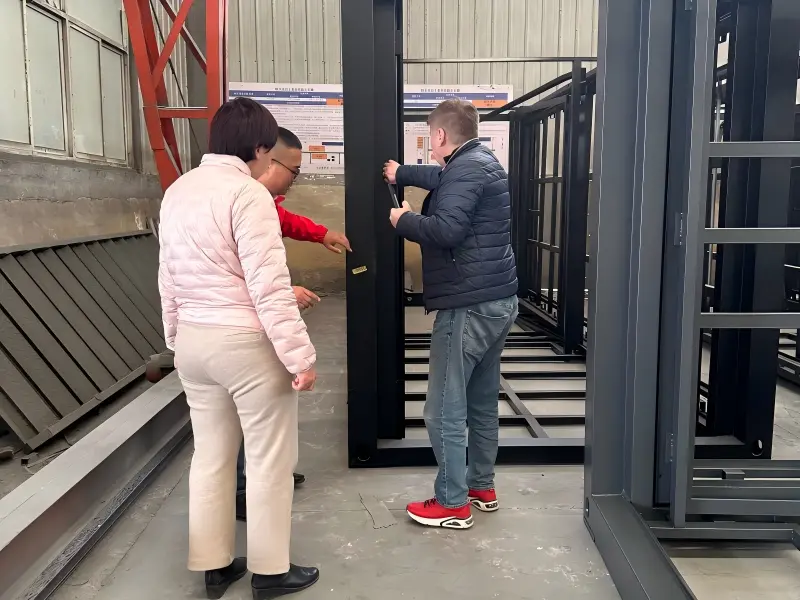
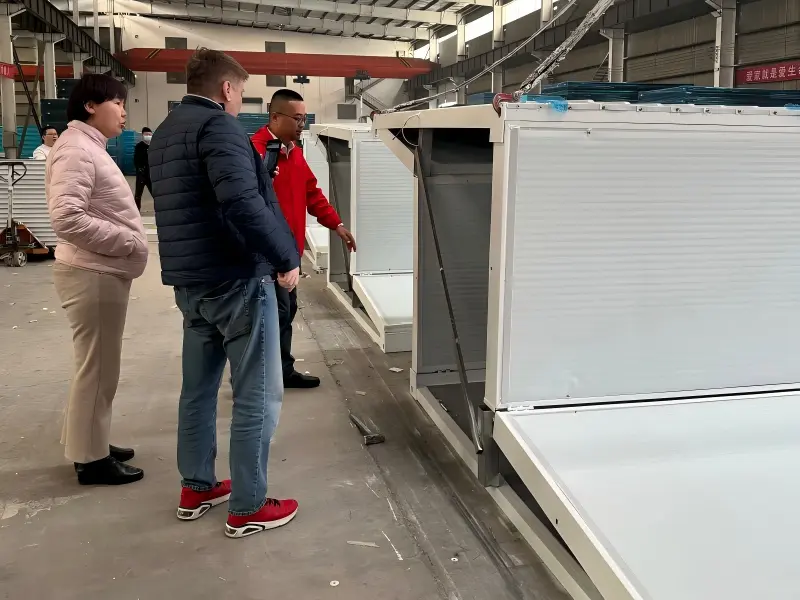
expandable container house factory loading and shipping preparationTo get a realistic factory quotation, send the following information:
- Intended use: rural home, ADU, vacation rental, office, dormitory or project housing.
- Quantity.
- Preferred size: 20ft, 30ft, 40ft or custom.
- Bedroom, bathroom and kitchen requirements.
- Wall panel thickness and material preference.
- Exterior and interior finish requirements.
- Destination port or project country.
- Required drawings, floor plans or local approval documents if available.
- Photos or sketches of the site if installation planning is needed.
You can contact Sinopala through the quote request page and send your project details for review.
For direct project inquiries, you can also contact:
- WhatsApp: +86 150 1103 0786
- Email: Lee@sinopala.com
Final Advice
For rural homes, ADUs and vacation rentals, an expandable container house should be evaluated as a complete project, not only as a product price. The right choice depends on the size, layout, wall panel thickness, destination port, site access, local rules and long-term use.
If you are still comparing options, start with the 20ft model because it is the easiest reference point. Then compare whether a 30ft, 40ft, folding container house or modular container house system would better match your project.
Sinopala can supply expandable container houses, folding container houses and modular container housing solutions for different project scenarios. For an accurate quotation, send your intended use, quantity, layout needs and destination port.
FAQ Section
Can an expandable container house be used as an ADU?
Yes, it may be suitable for ADU-style use if local rules allow prefabricated modular structures. Buyers should confirm local permits, foundation requirements, utility connections and site access before ordering.
Is an expandable container house suitable for vacation rentals?
It can be suitable for vacation rentals, campsite cabins, farm stays and small rental units, especially when the project needs fast setup and repeatable layouts. Interior comfort, exterior appearance and local approval requirements should be checked before production.
What size expandable container house is best for a small living unit?
A 20ft expandable container house is often used as a compact living unit because it can provide about 37-38 square meters / around 400 sq.ft. of usable space depending on the model. Larger 30ft or 40ft units can be considered for more spacious layouts.
How many 20ft expandable container houses fit in a 40HQ container?
For reference, a 40HQ container can usually load 2 sets of standard 20ft expandable container houses. Actual loading depends on the folded size, packaging method and final configuration.
How long can an expandable container house last?
With proper maintenance, an expandable container house can be used for approximately 30 to 40 years. Actual service life depends on materials, climate, installation quality, use conditions and maintenance.
Is the USD 4,800 price fully customized?
No. Sinopala’s USD 4,800 EXW offer is a fixed 20ft layout with 2 bedrooms, 1 living room, 1 kitchen and 1 bathroom using 50 mm wall panels. Wall panel color can be selected, but other custom options require a separate quotation.
What information is needed for a quote?
Send your intended use, quantity, preferred size, layout requirements, wall panel thickness, destination port and any floor plan or site information. This helps the factory prepare a more accurate project quotation.