Introduction
A folding container house is not just a simple portable room. It is a modular building designed around compact transportation, factory production, and on-site unfolding.
Its structure usually includes a steel frame, roof and floor system, wall panels, folding or hinged connections, locking points, doors and windows, sealing areas, and optional electrical or plumbing preparation.
For overseas buyers, understanding the structure is important before comparing prices, loading quantity, installation time, or service life. Two folding houses may look similar from the outside, but their frame design, panel material, hinge system, sealing method, and accessories can be very different.
This guide explains the structure of a folding container house from a practical purchasing point of view.
What Is a Folding Container House?
A folding container house is a factory-produced modular unit that can be transported in a compact folded form and opened on site.
Depending on the model and configuration, it may be used as:
- worker accommodation
- student dormitory
- site office
- temporary project housing
- modular camp unit
- farm support room
- emergency support housing
- storage or utility room
For buyers still learning the basic product category, the article about what a folding house is can help explain the general concept before reviewing structure details.
Main Structural Components
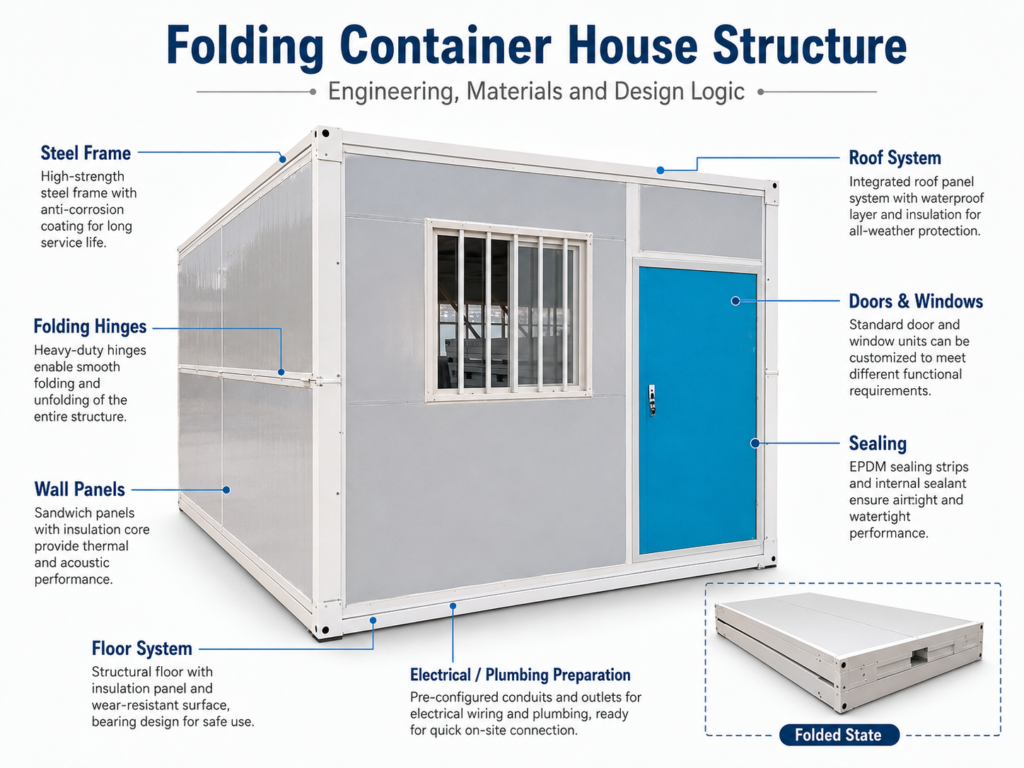
A folding container house usually includes several key structural parts:
- base frame
- roof frame
- side wall panels
- end wall panels
- folding or hinged connection system
- steel columns or corner posts
- locking or fixing parts
- roof and wall sealing areas
- door and window system
- floor system
- optional bathroom or kitchen structure
- optional electrical and plumbing preparation
The safety and durability of the unit depend on how these parts work together.
Buyers should not evaluate the product only by exterior photos. A professional comparison should include structure, materials, connection details, packing method, and installation guidance.
Steel Frame System
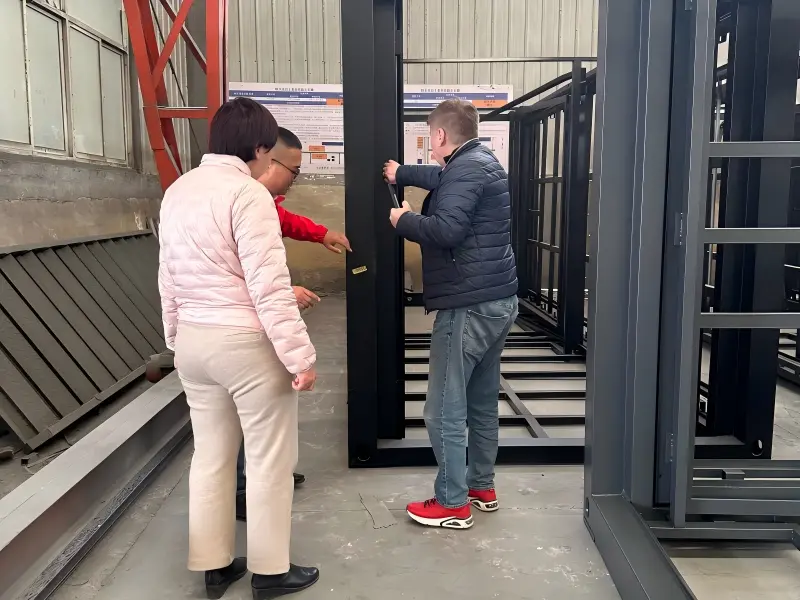
The steel frame is the core support system of a folding container house.
It usually affects:
- structural stability
- transportation strength
- installation alignment
- roof and wall support
- long-term durability
- resistance to deformation under normal use
Buyers should confirm:
- frame design
- steel specification if available
- steel thickness if provided
- welding quality
- anti-rust treatment
- base frame design
- roof frame design
- corner connection method
- exposed metal protection
A lighter frame may reduce cost, but it may also affect durability, installation stability, or long-term use depending on the project environment.
For safety-related checks, buyers can also review are folding houses safe before confirming a model.
Folding and Hinge Connection System
The folding mechanism is one of the most important differences between folding container houses and many other modular buildings.
The folding system may include:
- hinge points
- connection plates
- bolts
- locking parts
- side wall movement points
- roof and wall alignment areas
- fixing accessories after unfolding
These parts allow the unit to be transported compactly and opened on site.
A good folding design should allow the structure to unfold smoothly, align correctly, and be fixed securely after installation.
Buyers should confirm whether the supplier can provide:
- installation manual
- installation video
- accessory list
- connection detail photos
- spare parts if needed
- loading and packing photos
If the hinge or connection system is poorly designed, installation may become difficult and long-term stability may be affected.
Wall Panel System
Wall panels affect insulation, comfort, fire performance, moisture resistance, and price.
Common panel options may include:
- EPS sandwich panels
- rock wool sandwich panels
- PU or other insulated panels
- customized panel systems depending on project requirements
Buyers should confirm:
- wall panel type
- panel thickness
- insulation material
- fire-resistance requirement if applicable
- moisture resistance
- interior surface finish
- bathroom wall treatment if included
- replacement or maintenance method
Different projects need different panel choices.
A basic storage room, temporary site office, worker dormitory, and living unit with bathroom may require different wall panel configurations.
Roof and Floor Structure
The roof and floor system also affects product performance.
Buyers should check:
- roof frame design
- roof panel material
- roof sealing method
- drainage direction
- floor frame support
- floor board material
- floor surface finish
- bathroom floor waterproofing if included
- connection between wall, roof, and floor
Roof sealing is especially important because leakage can affect panels, interior finish, electrical points, and service life.
For rainy, humid, snowy, or coastal environments, buyers should confirm sealing and drainage details before ordering.
Door and Window System
Doors and windows affect daily use, ventilation, security, and maintenance.
Buyers should confirm:
- door type
- window type
- frame material
- glass type if relevant
- lock quality
- opening direction
- sealing around frames
- protection during transportation
- replacement parts if needed
For dormitories, worker camps, offices, or high-use projects, door and window quality should not be ignored.
Low-cost doors, poor locks, weak window frames, or poor sealing may create maintenance problems after installation.
Electrical and Plumbing Preparation
Some folding container houses can include basic electrical routes or reserved connection points.
Depending on the order, this may include:
- lighting position
- socket layout
- switch position
- wire routing
- air-conditioning preparation
- water inlet
- drainage outlet
- toilet connection
- shower connection
- kitchen sink connection
However, final electrical and plumbing connection usually needs to be completed by the buyer’s local qualified workers or contractors.
The factory can prepare certain routes based on the configuration, but local connection, inspection, and approval depend on the destination country and site requirements.
Buyers should confirm local standards before production.
Bathroom and Kitchen Structure
If the folding container house includes a bathroom, shower, or kitchen, the structure becomes more complex.
Buyers should confirm:
- bathroom position
- waterproof floor treatment
- wall protection
- drainage outlet
- ventilation
- shower area
- toilet type
- sink position
- kitchen cabinet position
- countertop
- water and drainage routing
- maintenance access
Bathroom and kitchen areas affect price, weight, plumbing, waterproofing, production time, and local installation work.
Adding these functions after production may be more difficult and more expensive than confirming them before order.
Packing and Loading Logic
The folding structure is also designed for transportation efficiency.
When folded, the unit takes less space than the opened structure. This can help with batch shipment, but actual loading quantity depends on:
- folded size
- packing method
- container type
- product weight
- accessories
- protection requirements
- loading plan
- destination port
- EXW or FOB trade term
Buyers should not assume every folding container house has the same loading quantity.
Before ordering, buyers should ask for packing size, loading quantity, packing list, and loading photos if needed.
For export planning, the container house shipping guide can help buyers understand packing, loading, destination port, and trade-term responsibility.
Installation Logic
A folding container house is designed to reduce part of the on-site construction work, but installation still needs planning.
The installation process may include:
- unloading
- positioning
- unfolding
- aligning wall and roof panels
- fixing connection parts
- checking bolts and locks
- checking sealing
- connecting utilities if included
- final inspection
A basic unit may be opened quickly under prepared conditions.
However, complete project readiness depends on foundation, unloading equipment, local workers, tools, utility connection, drainage, and local requirements.
For site planning, buyers can review folding container house installation before arranging labor and equipment.
Structure and Lifespan
The structure directly affects service life.
Important lifespan factors include:
- steel frame quality
- anti-rust treatment
- wall panel type
- roof and sealing quality
- hinge and connection system
- foundation
- installation method
- climate
- relocation frequency
- maintenance
A folding container house may last around 10–20 years or longer under suitable conditions, but this is not a fixed guarantee.
For durability planning, buyers can review folding house lifespan before choosing materials and configuration.
Folding Container House vs Expandable Container House Structure
Folding container houses and expandable container houses are both modular buildings, but their structural logic is different.
A folding container house is designed to fold into a compact form for transportation and unfold into a complete unit on site.
An expandable container house is designed to open outward and provide more usable interior space after expansion.
This means they differ in:
- opening method
- interior space
- transport form
- installation steps
- layout planning
- site clearance
- project use
For product selection, buyers can review expandable container house vs folding house before choosing a model.
What Buyers Should Confirm Before Ordering
Before ordering a folding container house, buyers should confirm:
- intended use
- project country or destination port
- required size
- estimated quantity
- number of users
- wall panel type
- steel frame details
- roof and floor system
- bathroom, shower, kitchen, office, or dormitory needs
- electrical and plumbing requirements
- folded size
- packing method
- loading quantity
- installation manual or video
- spare parts support
- site access and unloading conditions
- foundation and utility connection plan
- preferred trade term: EXW or FOB
- whether a shipping agent is arranged
A reliable supplier should help buyers match the structure and configuration with the real project environment, not only provide a low unit price.
For supplier evaluation, buyers can also review how to choose a reliable container house manufacturer before placing an order.
Conclusion
A folding container house is a modular building system built around steel frame support, wall panel performance, folding connection design, roof and floor structure, sealing, packing, loading, and on-site installation.
Its value comes from the combination of compact transportation, factory production, and practical site setup.
For buyers, the most important task is to confirm whether the structure, materials, installation method, and configuration match the project use, climate, quantity, and site conditions.
A good purchasing decision should be based on drawings, specifications, packing details, installation guidance, EXW or FOB responsibility, and realistic project requirements.
Need Help Understanding Folding Container House Structure?
If you are planning a folding container house project, Sinopala can help review your structure and configuration requirements before quotation.
To recommend a suitable model, please share:
- intended use
- project country or destination port
- required size
- estimated quantity
- number of users
- wall panel and insulation requirements
- bathroom, shower, kitchen, office, bedroom, or dormitory needs
- electrical and plumbing requirements
- site access and unloading conditions
- foundation and utility connection plan
- preferred trade term: EXW or FOB
- whether you already have a shipping agent
Contact Sinopala:
WhatsApp: +86 150 1103 0786
Email: info@sinopala.com
Website: www.sinopala.com