Introduction
A folding house is a factory-made modular building that can be folded into a compact form for transportation and opened at the project site. It is commonly used for temporary accommodation, site offices, worker dormitories, emergency housing, camps, and other fast-deployment projects.
For overseas buyers, a folding house can be considered for worker accommodation, site offices, student dormitories, temporary project housing, modular camps, farm support rooms, emergency support housing, and other project-based uses.
However, a folding house is not suitable for every project. Buyers should evaluate the product structure, size, configuration, wall panels, installation site, local regulations, shipping plan, and total project cost before ordering.
This guide explains what a folding house is, how it works, where it is commonly used, and what buyers should confirm before purchase.
Folding House Quick Overview
| Item | Explanation |
|---|---|
| Product type | Foldable modular house or folding container-style unit |
| Main structure | Steel frame with wall panels, roof, floor, doors and windows |
| Transport | Folded or compact form for easier shipping and loading |
| Installation | Opened and positioned on site with workers and lifting equipment |
| Common uses | Camps, site offices, temporary housing, dormitories and emergency projects |
| Buyer focus | Size, layout, wall panel, waterproofing, loading quantity and installation plan |
What Is a Folding House?
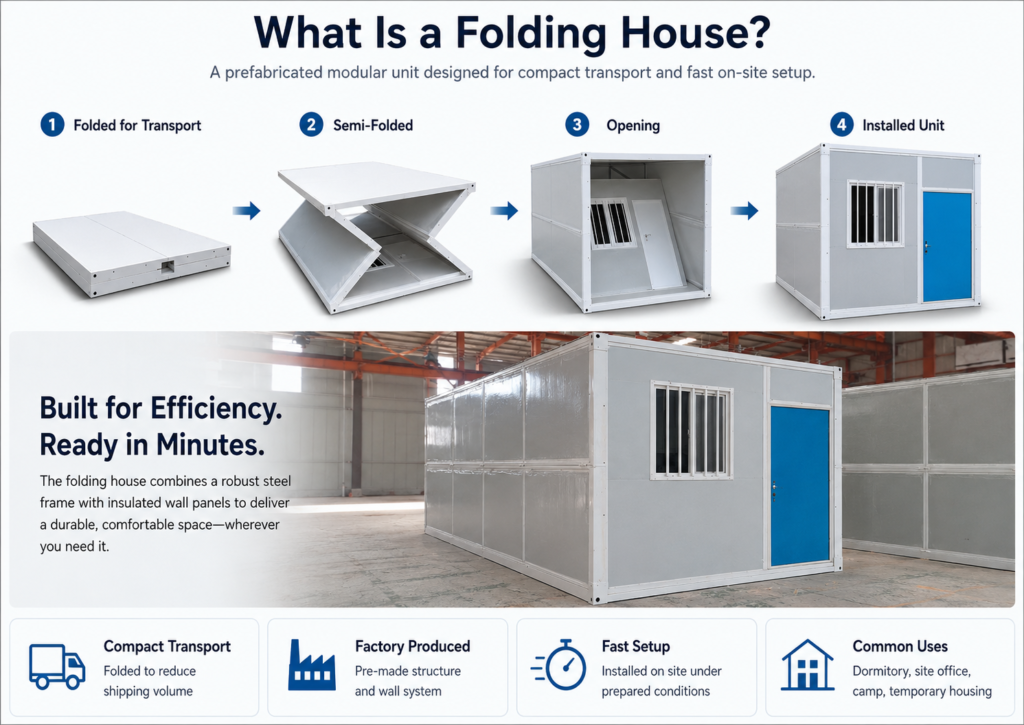
A folding house is a modular building that can be folded into a compact transport form and unfolded at the project site.
Depending on the model, it may include:
- steel frame
- roof and floor system
- wall panels
- folding or hinged connections
- doors and windows
- locking or fixing points
- optional electrical preparation
- optional bathroom or shower system
- optional kitchen or interior finish
The main purpose of the folding design is to reduce transport volume and simplify part of the on-site setup process.
After unfolding and fixing, the unit can be used as accommodation, office space, support room, or temporary project building depending on configuration.
How Does a Folding House Work?
A folding house is designed around a folding frame and panel system.
In transport condition, the structure is folded into a compact package.
After arrival, the unit is unloaded, positioned, unfolded, aligned, fixed, sealed, and connected to utilities if required.
A typical process may include:
- prepare the foundation
- unload the folded unit
- position it correctly
- unfold the structure
- fix wall and roof connections
- check bolts, locks, and sealing
- connect electricity, water, and drainage if included
- complete final inspection
A basic unit may be opened quickly when the foundation, tools, workers, and equipment are ready.
However, complete project readiness may take longer when the unit includes bathroom, kitchen, utility connection, drainage, furniture, or multiple units.
For detailed site setup planning, buyers can review folding container house installation before arranging labor and equipment.
Main Structure of a Folding House
The structure of a folding house usually includes several important parts.
These may include:
- base frame
- roof frame
- side wall panels
- end wall panels
- folding or hinge connection system
- corner posts or support frame
- locking parts
- roof and wall sealing areas
- door and window system
- floor system
- optional bathroom or kitchen structure
- optional electrical and plumbing preparation
The product should be evaluated as a complete system, not only by exterior appearance.
Two folding houses may look similar in photos, but their frame, wall panels, hinges, sealing method, accessories, and packing details can be different.
For buyers comparing product quality, the folding container house structure guide can help explain these details more deeply.
Common Materials Used in Folding Houses
Material configuration affects cost, comfort, safety, and service life.
Common material areas include:
- steel frame
- wall panels
- roof system
- floor system
- doors
- windows
- sealing strips
- locks and accessories
- optional electrical components
- optional plumbing parts
Wall panel options may include EPS sandwich panels, rock wool sandwich panels, PU panels, or other customized panel systems depending on project requirements.
Buyers should confirm:
- steel frame details
- wall panel type
- panel thickness
- insulation material
- fire-resistance requirement if applicable
- moisture resistance
- anti-rust treatment
- roof sealing method
- bathroom waterproofing if included
A folding house for a short-term site office may not need the same configuration as a dormitory, long-term worker camp, or unit with bathroom and shower.
Benefits of Folding Houses
Folding houses can offer several practical benefits when used in suitable projects.
Common benefits include:
- compact transport form
- factory production
- reduced on-site construction work
- faster setup under prepared conditions
- flexible project use
- batch deployment potential
- easier relocation planning compared with some fixed structures
- suitable for temporary or semi-permanent project needs
These benefits depend on product quality, site preparation, installation method, order quantity, and local project conditions.
Buyers should avoid judging the product only by the words “fast,” “cheap,” or “easy.” The actual result depends on configuration, logistics, foundation, utilities, and local installation work.
Common Applications of Folding Houses
Folding houses are commonly used in project-based scenarios.
Typical applications include:
- construction worker accommodation
- student dormitories
- site offices
- temporary project housing
- modular camps
- farm support rooms
- emergency support housing
- storage or utility rooms
- temporary commercial spaces
- remote workforce housing
A simple site office may need only basic interior configuration.
A worker dormitory may require better ventilation, stronger flooring, safe electrical layout, and more durable doors and locks.
A unit with bathroom or shower needs waterproofing, drainage, plumbing, and maintenance access.
For high-use projects, the product configuration should match the number of users and expected project duration.
Folding House vs Folding Container House
In many overseas markets, buyers use “folding house” and “folding container house” in a similar way.
A folding container house usually refers to a folding modular unit with a container-style steel frame and panel structure.
The exact meaning may vary by supplier, so buyers should not rely only on the product name.
Before ordering, confirm:
- folded size
- opened size
- frame structure
- wall panel type
- roof and floor design
- loading quantity
- installation method
- included accessories
- whether bathroom, shower, kitchen, or electrical preparation is included
This helps avoid misunderstanding between different product models.
Folding House vs Expandable Container House
Folding houses and expandable container houses are different product types.
A folding house is designed to fold into a compact form for transportation and unfold into a usable unit on site.
An expandable container house is designed to open outward and provide more usable interior space after expansion.
In general:
- folding houses are often used for dormitories, site offices, temporary accommodation, and project camps
- expandable container houses are often used for living units, rental rooms, office-living layouts, farm housing, and projects needing more interior space
Neither product is always better. The right choice depends on use, quantity, layout, destination port, site access, installation conditions, and budget.
For a more detailed comparison, buyers can review expandable container house vs folding house before choosing.
How Much Does a Folding House Cost?
The cost of a folding house depends on size, structure, wall panels, bathroom or shower requirements, kitchen needs, electrical and plumbing configuration, order quantity, packing method, loading plan, and EXW or FOB trade term.
A basic dormitory or simple accommodation unit is usually different from a living unit with bathroom, shower, kitchen, furniture, and upgraded wall panels.
Buyers should compare the full configuration, not only the lowest unit price.
For detailed price factors, buyers can review folding container house cost before requesting a quotation.
How Long Does a Folding House Last?
A folding house may last around 10–20 years or longer under suitable conditions, but this is not a fixed guarantee.
The actual service life depends on:
- steel frame quality
- anti-rust treatment
- wall panel type
- roof and sealing condition
- foundation
- installation method
- climate
- maintenance
- relocation frequency
- daily use intensity
For durability planning, buyers can review folding house lifespan before choosing materials and configuration.
Are Folding Houses Safe?
A folding house can be safe when the structure, foundation, anchoring, wall panels, sealing, electrical work, plumbing work, and maintenance are properly handled.
Safety depends on:
- steel frame design
- folding connection system
- wall panel material
- foundation stability
- anchoring if required
- wind and site conditions
- roof and wall sealing
- electrical and plumbing connection
- local approval requirements
- regular inspection
Buyers should avoid fixed claims such as “safe for all conditions” unless real specifications, local review, or project-specific confirmation are provided.
For safety planning, buyers can review are folding houses safe before ordering.
Shipping and Loading Considerations
Folding houses are designed for compact transportation, but actual loading quantity depends on size, packing method, container type, accessories, and product weight.
Before ordering, buyers should confirm:
- folded size
- packing dimensions
- loading quantity
- packing list
- container type
- gross weight if needed
- destination port
- EXW or FOB trade term
- whether a shipping agent is arranged
Sinopala mainly provides EXW and FOB quotations. Ocean freight, customs clearance, destination port charges, local delivery, unloading, foundation, and installation are usually arranged by the buyer or the buyer’s shipping agent/local team unless clearly quoted.
For export planning, buyers can review the container house shipping guide before comparing total project cost.
What Buyers Should Confirm Before Ordering
Before purchasing a folding house, buyers should confirm:
- intended use
- project country or destination port
- required size
- estimated quantity
- number of users
- expected project duration
- wall panel and insulation requirements
- bathroom, shower, kitchen, office, bedroom, or dormitory needs
- electrical and plumbing requirements
- folded size
- packing method
- loading quantity
- site access and unloading conditions
- foundation and utility connection plan
- preferred trade term: EXW or FOB
- whether a shipping agent is arranged
- local approval or compliance requirements if applicable
With this information, the supplier can recommend a more suitable model and configuration.
Common Mistakes When Choosing Folding Houses
Common mistakes include:
- choosing only by lowest price
- not confirming wall panel type
- ignoring folded size and loading quantity
- not checking what is included in the quotation
- assuming shipping is included
- not preparing the foundation before delivery
- not checking unloading equipment
- ignoring local electrical and plumbing requirements
- not confirming bathroom or kitchen details
- not asking for installation guidance
- not keeping maintenance records
Many of these issues are similar to common mistakes when buying container houses from China.
Conclusion
A folding house is a prefabricated modular building designed for compact transportation, factory production, and faster site setup under prepared conditions.
It can be used for worker accommodation, site offices, student dormitories, temporary project housing, modular camps, farm support rooms, emergency support housing, and other project-based uses.
For B2B buyers, the key is not simply asking whether a folding house is fast or cheap. The better question is whether the structure, configuration, shipping plan, installation site, and local requirements match the project.
A reliable purchasing decision should be based on product specifications, drawings, material details, packing information, installation guidance, EXW or FOB responsibility, and total project cost.
Need Help Choosing a Folding House?
If you are planning a folding house or folding container house project, Sinopala can help review your requirements before quotation.
To recommend a suitable model, please share:
- intended use
- project country or destination port
- required size
- estimated quantity
- number of users
- expected project duration
- wall panel and insulation requirements
- bathroom, shower, kitchen, office, bedroom, or dormitory needs
- electrical and plumbing requirements
- site access and unloading conditions
- foundation and utility connection plan
- preferred trade term: EXW or FOB
- whether you already have a shipping agent
Contact Sinopala:
WhatsApp: +86 150 1103 0786
Email: info@sinopala.com
Website: www.sinopala.com