Introduction
As construction costs, labor pressure, and housing demand continue to affect many markets, more buyers are looking for faster and more flexible building solutions.
Expandable container houses are one option in this broader modular housing trend. They are factory-produced, transported in a compact form, and opened on site to provide more usable interior space.
However, expandable container houses are not a universal replacement for traditional buildings. Their value depends on the project use, location, layout, quantity, shipping plan, installation conditions, local regulations, and total project budget.
This article explains why expandable container houses are becoming an important option for affordable modular housing projects, especially for temporary accommodation, worker housing, site offices, rental units, farm housing, and project-based housing.
The Growing Demand for Affordable Modular Housing
Many buyers are searching for housing solutions that can reduce long construction schedules, simplify project planning, and support faster deployment.
Common market needs include:
- temporary accommodation
- worker housing
- construction site offices
- farm housing
- remote project housing
- emergency support housing
- rental units
- modular camp facilities
- semi-permanent project buildings
Traditional construction can still be the right choice for many permanent and complex buildings. But for projects that need repeatable units, shorter site work, and easier export planning, modular container-based housing can be a practical option.
Expandable container houses fit this demand because they combine factory preparation with a larger usable area after unfolding.
What Makes Expandable Container Houses Different?
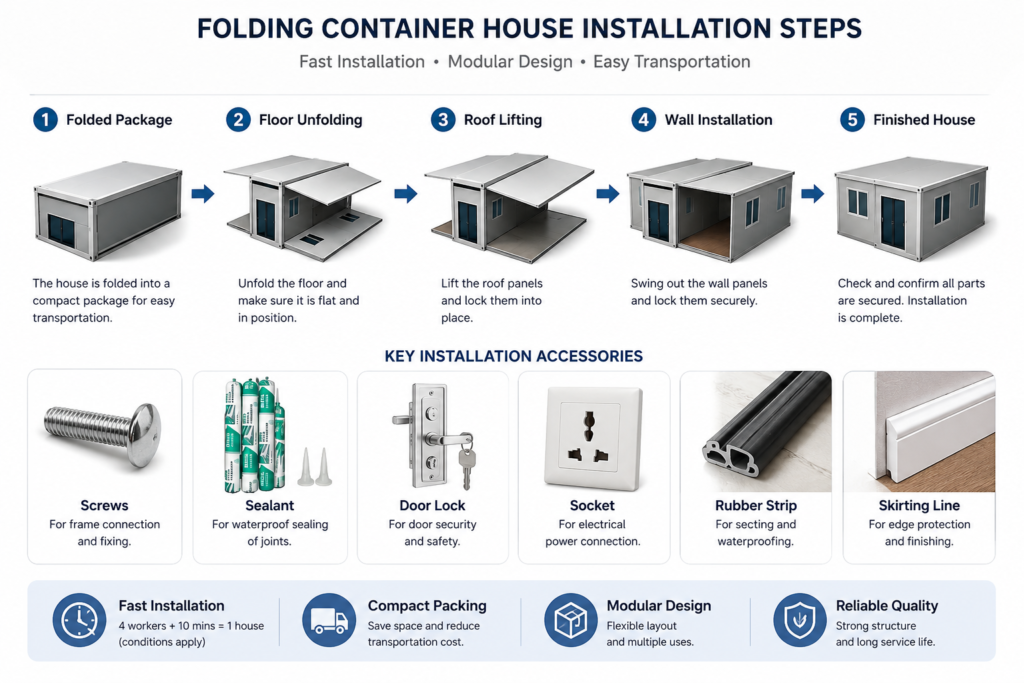
An expandable container house is designed to be transported in a compact form and opened after arriving at the site.
Compared with some compact modular units, the main advantage is that the house can provide more usable interior space after expansion.
Depending on the model and configuration, an expandable container house may include:
- bedroom
- living area
- bathroom
- kitchen or kitchenette
- office space
- doors and windows
- electrical routes
- plumbing preparation
- interior finish
- furniture options
For buyers comparing product types, expandable container houses are often considered when the project needs more interior space than a compact unit but still requires factory-prepared modular construction.
Factory Production Helps Improve Project Control
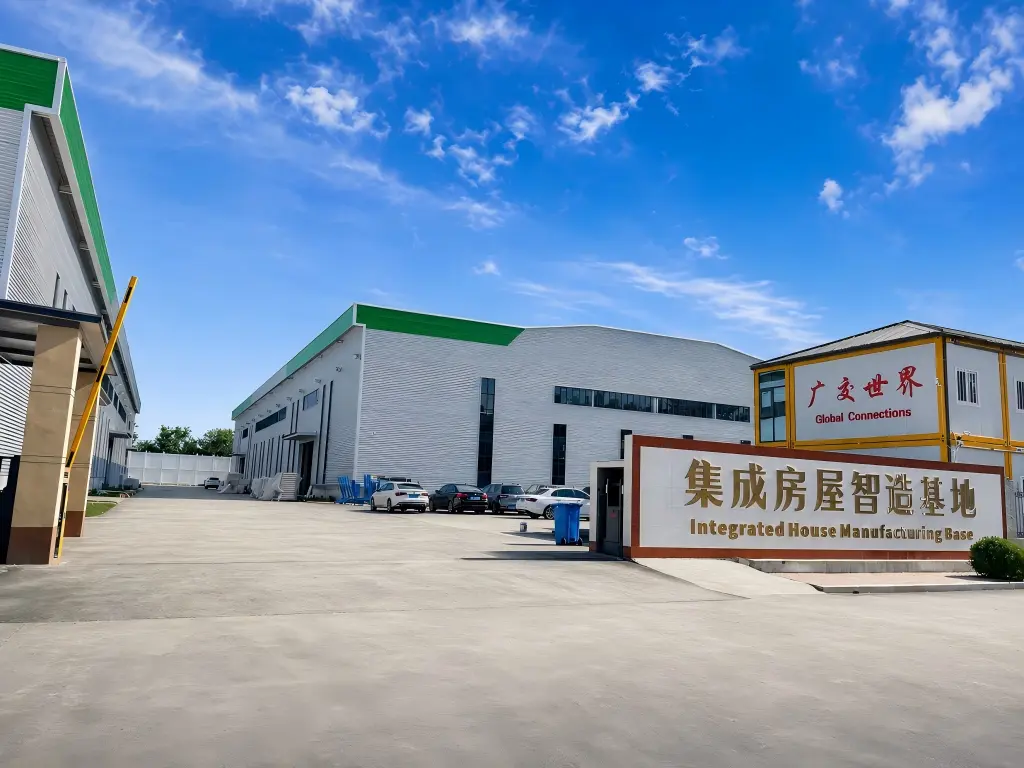
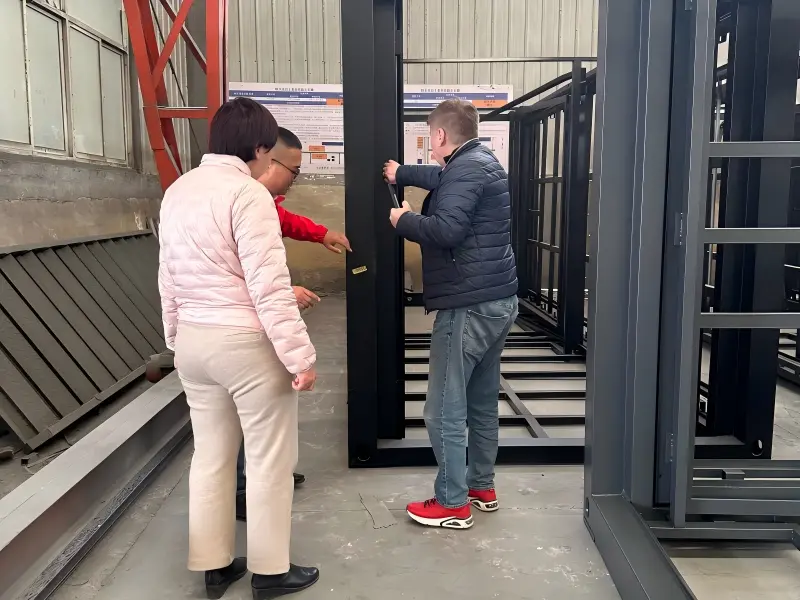
One reason expandable container houses are attractive is that many key components can be prepared in the factory before shipment.
Factory preparation may include:
- steel frame production
- wall panel installation
- roof and floor system
- door and window installation
- bathroom or kitchen preparation if included
- electrical route preparation
- interior panel work
- packing for export
This can reduce some on-site construction work, but it does not remove the need for proper site preparation.
Buyers still need to arrange foundation, unloading, local labor, utility connection, drainage, and local approval if required.
For installation planning, buyers can review container house installation cost before estimating the total project budget.
Compact Transport and Expanded Living Space
Expandable container houses are designed around an important balance:
- compact size during transportation
- larger usable space after installation
This makes them useful for overseas projects where shipping and inland delivery must be planned carefully.
Before ordering, buyers should confirm:
- folded size
- expanded size
- packing dimensions
- loading quantity
- destination port
- local delivery route
- unloading equipment
- EXW or FOB trade term
- whether a shipping agent is arranged
The shipping advantage depends on the actual product size, loading method, destination port, freight market, and local delivery condition. Buyers should not assume every expandable model has the same logistics cost.
For export planning, the container house shipping guide can help buyers understand packing, loading, trade terms, and delivery responsibility.
Faster Site Setup Under Prepared Conditions
Expandable container houses can reduce part of the on-site work because the structure and many components are prepared before delivery.
A basic unit may be opened and positioned relatively quickly when:
- the foundation is ready
- the site is level
- unloading equipment is available
- workers understand the installation steps
- tools and accessories are prepared
- utility connection points are planned
However, buyers should separate two ideas:
- basic unit opening
- full project readiness
The first can be fast under prepared conditions.
The second may take longer when the project includes bathrooms, kitchens, water supply, drainage, electrical connection, multiple units, site work, local approval, or final inspection.
For buyers comparing setup process, the article on how long it takes to build a container house explains the full project timeline more clearly.
Flexible Layouts for Different Applications
Expandable container houses can support different layouts depending on size and configuration.
Common applications include:
- single living units
- family accommodation
- rental rooms
- site offices
- office-living units
- worker accommodation
- farm housing
- remote project housing
- temporary support rooms
A 20ft expandable container house may be suitable for a compact living unit, site office, or rental room.
A 40ft expandable container house may be more suitable for a larger living layout, two-bedroom arrangement, worker accommodation, or office-living layout.
For buyers planning internal space, expandable container house floor plans can help compare bedroom, bathroom, kitchen, and office layout options before production.
Suitable for Project-Based Housing
Expandable container houses are especially useful when housing needs are connected to a project timeline.
Examples include:
- construction projects
- mining and energy projects
- road and bridge projects
- farm or agricultural projects
- temporary accommodation projects
- worker camp projects
- emergency support projects
- rental or tourism projects
In these cases, buyers often need a solution that is repeatable, transportable, and faster to organize than fully traditional construction.
For application planning, buyers can review uses of expandable container houses to compare different project scenarios before choosing a model.
Why They Can Support Affordable Housing Projects
Expandable container houses may support affordable modular housing projects when the buyer needs a controlled, repeatable, and export-ready building solution.
Potential cost-related advantages may come from:
- factory production
- reduced on-site construction work
- repeatable unit design
- standardized layout
- compact transport form
- faster deployment under prepared site conditions
- lower rework risk when drawings and specifications are clear
However, buyers should not judge affordability only by unit price.
The real project cost may also include:
- customization
- packing and loading
- ocean freight
- customs clearance
- destination port charges
- local delivery
- foundation
- unloading equipment
- local labor
- electrical connection
- water supply
- drainage
- maintenance
For price planning, buyers should review the expandable container house price guide before comparing quotations.
Sustainability Should Be Discussed Carefully
Expandable container houses are sometimes described as sustainable, but buyers should be careful with broad environmental claims.
Their environmental value depends on the material choices, production process, transport distance, insulation, energy use, maintenance, relocation frequency, and final project design.
Possible sustainability-related advantages may include:
- more factory-controlled production
- less on-site construction waste in some projects
- reusable or relocatable units in certain cases
- compact transport compared with opened size
- flexible use for temporary or semi-permanent projects
But these advantages are project-dependent. They should not be treated as guaranteed environmental benefits.
What Buyers Should Check Before Choosing Expandable Container Houses
Before choosing expandable container houses for an affordable modular housing project, buyers should confirm:
- intended use
- project country or destination port
- required size: 10ft, 20ft, 30ft, or 40ft
- estimated quantity
- number of users
- layout requirements
- bathroom, kitchen, office, toilet, or shower needs
- wall panel and insulation requirements
- expected project duration
- local climate conditions
- local approval requirements
- EXW or FOB trade term
- whether a shipping agent is arranged
- site access condition
- unloading equipment
- foundation and utility connection plan
A reliable supplier should help buyers confirm these details before giving a final quotation.
For supplier evaluation, buyers can also review how to choose a reliable container house manufacturer.
Common Misunderstandings About Expandable Container Houses
Buyers should avoid several common misunderstandings.
- Expandable container houses are not always the lowest-cost option.
- They are not automatically suitable for every permanent residential project.
- They still require foundation, unloading, installation, utility connection, and local compliance.
- They should not be compared only by photos or unit price.
- They may require different configurations for hot, cold, humid, coastal, or remote project sites.
The right decision depends on product configuration, site condition, project duration, local regulations, and total budget.
Conclusion
Expandable container houses are becoming an important part of affordable modular housing because they combine compact transportation, factory preparation, flexible layouts, and larger usable space after unfolding.
They are especially suitable for project-based housing, worker accommodation, site offices, farm housing, rental units, emergency support housing, and temporary or semi-permanent modular projects.
However, they should not be treated as a universal replacement for traditional buildings. The best results come when the buyer confirms the right size, layout, configuration, shipping plan, installation site, foundation, utilities, and local requirements before ordering.
Expandable container houses can support the future of affordable modular housing when the project conditions match the product design.
Need Help Planning an Expandable Container House Project?
If you are considering expandable container houses for a modular housing project, Sinopala can help review your requirements before quotation.
To recommend a suitable model and configuration, please share:
- intended use
- project country or destination port
- required size: 10ft, 20ft, 30ft, or 40ft
- estimated quantity
- number of users
- layout requirements
- bathroom, kitchen, office, bedroom, toilet, or shower needs
- wall panel and insulation requirements
- preferred trade term: EXW or FOB
- whether you already have a shipping agent
- site access and unloading conditions
- foundation and utility connection plan
Contact Sinopala:
WhatsApp: +86 150 1103 0786
Email: info@sinopala.com
Website: www.sinopala.com