Introduction
Folding houses are widely used for worker accommodation, student dormitories, site offices, farm support housing, emergency shelters, and modular project camps.
For overseas buyers, choosing a folding house is not only about checking the unit price. A practical project decision usually depends on the unit size, folded size, loading plan, wall panel material, bathroom or shower requirements, electrical system, destination port, and site installation conditions.
This guide explains the main features, benefits, cost factors, applications, and common questions about folding houses from a buyer’s point of view.
What Is a Folding House?
A folding house is a prefabricated modular building that can be folded into a compact form for transportation and unfolded on site to create a usable living or working space.
Unlike traditional buildings that require long on-site construction work, folding houses are mainly produced in a factory. The steel frame, wall panels, roof, floor, doors, windows, and basic internal systems are prepared before shipment.
After the unit arrives at the project site, the buyer’s local team can unfold, position, fix, seal, and connect the unit according to the installation guide and local site requirements.
If you are completely new to this product type, you can also read our detailed guide on what a folding house is before comparing configurations.
Main Features of Folding Houses
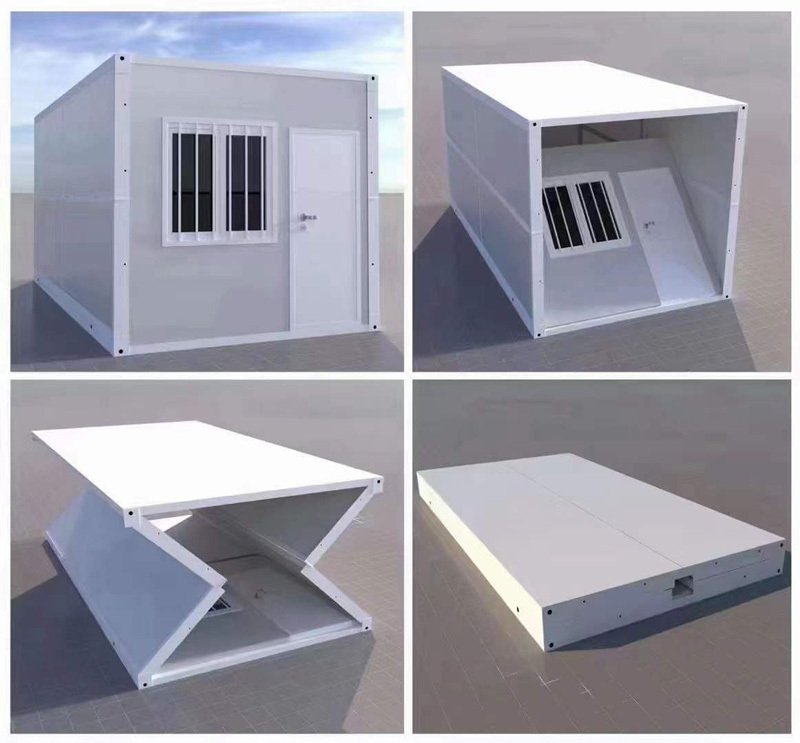
Folding houses are designed for projects that need compact transportation, faster site setup, and flexible use.
Most folding houses share several common features.
The unit can be folded into a compact transport size, which helps reduce transport volume and makes batch shipment easier than many larger prefabricated building systems.
The main structure is usually based on a steel frame with wall panels, roof panels, floor system, doors, windows, and optional internal partitions.
The unit can be used as a basic empty space or configured with toilets, showers, small kitchens, electrical systems, lighting, air-conditioning preparation, or office layouts.
Folding houses can also be suitable for repeated project use when the design, transport method, and installation process are properly planned.
For buyers comparing different building systems, folding houses are often evaluated together with expandable container houses, flat pack houses, and other modular container houses.
Key Benefits of Folding Houses for Overseas Projects
The main value of a folding house is not that it solves every building problem. Its strongest advantage appears when the buyer needs multiple units, compact transport, practical layouts, and less complicated site work than full traditional construction.
- For worker accommodation, folding houses can help organize sleeping rooms, toilets, showers, offices, and support units in a repeatable way.
- For student dormitories or temporary housing, they provide a factory-prepared structure compared with fully site-built temporary rooms.
- For construction sites, mining camps, farms, and remote projects, folding houses can be shipped in batches and arranged according to the project layout.
- For emergency or temporary support projects, the compact folded form can make storage, delivery, and deployment easier than some larger building options.
However, the final result still depends on the configuration, foundation, unloading equipment, local labor, utility connection, climate conditions, and local regulations.
Common Folding House Applications
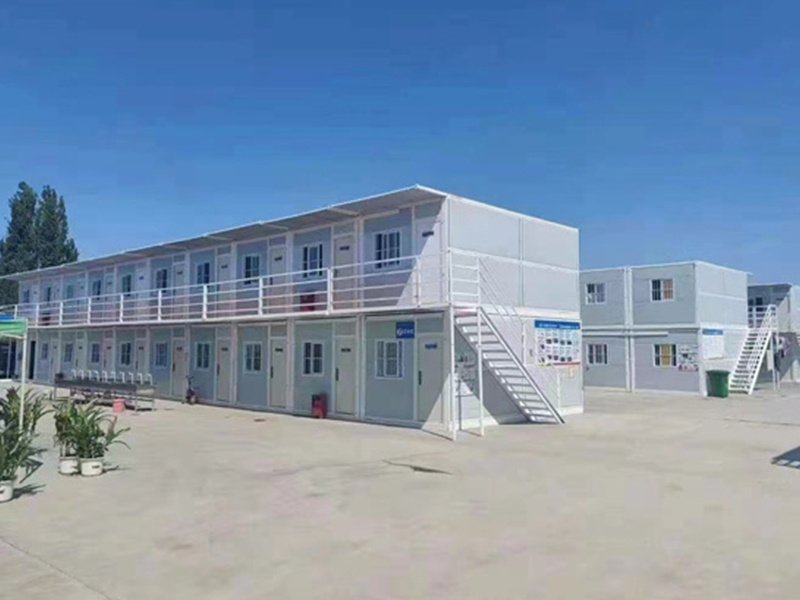
Folding houses are commonly used in B2B and project-based scenarios, including worker accommodation, construction camps, student dormitories, temporary offices, farm support rooms, emergency shelters, and modular camp facilities.
They can also be configured as bathroom units, shower units, toilet units, office units, dormitory rooms, or mixed accommodation layouts.
For buyers comparing product types, our expandable container house vs folding house guide can help explain when a folding house is more suitable and when an expandable unit may be a better choice.
What Affects the Cost of a Folding House?
The cost of a folding house depends on the configuration. A basic empty unit and a fully equipped unit with toilet, shower, kitchen, insulation upgrade, electrical system, and interior partitions cannot be quoted as the same product.
The main cost factors usually include:
Unit size and layout.
Steel frame and structural configuration.
Wall panel material and insulation thickness.
Roof, floor, door, and window specifications.
Whether the unit needs toilet, shower, kitchen, or internal partition rooms.
Electrical system, lighting, sockets, air-conditioning preparation, and plumbing requirements.
Quantity and loading plan.
Packing method and folded size.
Destination port and trade term.
Local unloading, foundation, installation, and utility connection conditions.
For a more detailed price discussion, you can read our folding container house cost guide.
In real quotations, Sinopala usually needs the buyer to confirm quantity, intended use, configuration level, and destination port before preparing a practical EXW or FOB offer.
Folding House Shipping and Loading Considerations
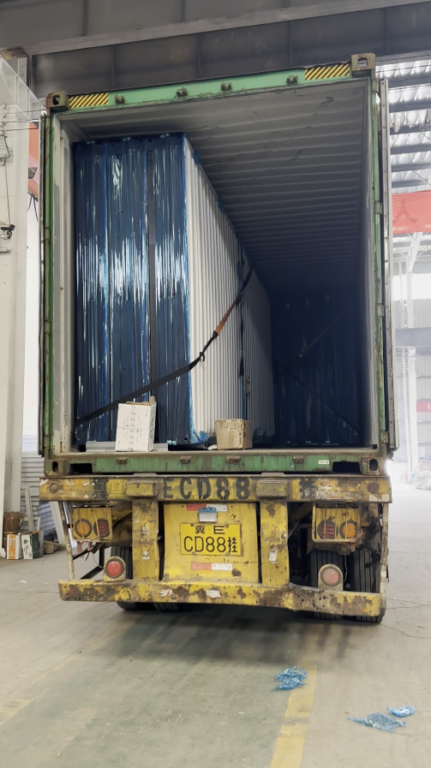
One important reason buyers choose folding houses is the compact transport form.
When folded, multiple units can usually be arranged for container loading or truck delivery according to the actual folded size and loading plan.
Before confirming the price, buyers should not only ask for the unit price. They should also ask the supplier to confirm:
Folded size.
Packing method.
Suggested loading quantity.
Container type.
Loading direction.
Destination port.
Whether loading photos, drawings, or packing information can be provided before shipment.
For overseas orders, Sinopala currently mainly provides EXW and FOB quotations.
Ocean freight, customs clearance, destination port charges, inland delivery, unloading, foundation, installation, and utility connection are usually arranged by the buyer or the buyer’s shipping agent and local team unless separately confirmed in writing.
If shipping cost is an important part of your project budget, you can also review our container house shipping guide for more practical planning points.
What Buyers Should Confirm Before Ordering
A folding house quotation should be based on project information, not only on a general product name.
Before ordering, buyers should confirm the following details:
Required quantity.
Project use, such as worker camp, dormitory, office, emergency shelter, farm housing, or temporary accommodation.
Preferred unit size and layout.
Whether toilet, shower, kitchen, or basic empty unit is needed.
Wall panel material and insulation requirement.
Door and window requirements.
Electrical standard, voltage, sockets, lighting, and air-conditioning preparation.
Plumbing and drainage requirements if wet areas are included.
Destination port.
Preferred trade term, usually EXW or FOB.
Whether the buyer has a shipping agent.
Site access, unloading equipment, foundation condition, local labor, and utility connection plan.
These details help the supplier prepare a more accurate configuration suggestion, loading plan, and quotation.
Are Folding Houses Durable?
Folding houses can be durable when the structure, materials, installation, and maintenance are properly handled.
The actual durability depends on the steel frame, wall panels, roof sealing, waterproofing details, anti-rust treatment, local climate, foundation, installation quality, and maintenance.
Buyers should avoid judging durability only by product photos. It is better to confirm the steel structure, wall panel type, roof and floor design, door and window quality, sealing method, and installation instructions before placing an order.
For a more detailed discussion, you can read our guide on how long folding houses last.
Are Folding Houses Safe?
A folding house can be safe for suitable project use when it is properly designed, produced, installed, and maintained.
Safety should be evaluated through structure, foundation, fixing method, sealing, electrical system, fire-related material requirements, wet-area design, and local regulations.
Buyers should not rely only on a general claim such as “strong” or “safe.” For projects in areas with special wind, snow, fire, or building-code requirements, the buyer should confirm the required standard before production.
For more details, you can read our article about whether folding houses are safe.
Can Folding Houses Be Customized?
Yes, folding houses can usually be customized, but customization should be confirmed before production.
Common customization items include layout, wall panel material, insulation thickness, exterior color, interior partitions, doors, windows, toilet, shower, kitchen, electrical system, plumbing system, and office or dormitory layout.
However, not every idea is suitable for a folding structure. Some accessories, oversized openings, heavy interior items, or special layouts may affect folding, transport, or installation.
A practical supplier should check the drawing and production feasibility before confirming the order.
Do Folding Houses Need a Foundation?
Most folding houses need a prepared and level foundation or support base.
The exact foundation depends on the unit type, soil condition, project duration, local weather, drainage requirements, and local regulations.
Common options may include concrete blocks, concrete strips, concrete slabs, steel supports, or other local foundation solutions.
The buyer’s local contractor should confirm what is suitable for the site. A poor foundation can affect door and window alignment, drainage, floor stability, sealing, and long-term use.
How Are Folding Houses Installed?
The basic installation process usually includes site preparation, unloading, positioning, unfolding, fixing, sealing checks, door and window adjustment, internal checking, and utility connection if required.
The actual time and labor depend on unit size, site conditions, tools, crane or forklift availability, weather, worker experience, and whether the unit includes bathroom, shower, kitchen, or electrical systems.
For detailed installation planning, you can read our guide onhow to install a folding container house.
When Should You Choose a Folding House?
A folding house is usually suitable when the project needs compact transportation, batch delivery, faster site setup under prepared conditions, and practical temporary or semi-permanent accommodation.
It is especially useful for worker accommodation, dormitories, construction camps, mining support facilities, emergency support units, and temporary offices.
However, if the buyer needs a larger open interior, a more residential-style layout, or a different expansion method, an expandable container house may also be worth comparing.
The best choice depends on quantity, project use, site conditions, shipping plan, budget, and configuration requirements.
Conclusion
Folding houses are practical modular building solutions for buyers who need transport efficiency, flexible layouts, and repeatable project use.
For overseas buyers, the key is not only asking, “How much is one unit?”
A more useful question is:
What configuration, loading plan, trade term, destination port, site condition, and local installation plan are required for the whole project?
If you are planning a folding house project, please send Sinopala the following information:
Quantity.
Intended use.
Required size or layout.
Whether you need toilet, shower, kitchen, office, dormitory, or basic unit only.
Destination port.
Preferred EXW or FOB term.
Wall panel, insulation, electrical, and plumbing requirements.
Site condition and unloading plan.
Sinopala will check the suitable folding house option, configuration, loading plan, and quotation based on your project details.
Contact Sinopala:
WhatsApp: +86 150 1103 0786
Email: info@sinopala.com
Website: www.sinopala.com